
Essential Tips for Building an Accessory Dwelling Unit in San Antonio Today

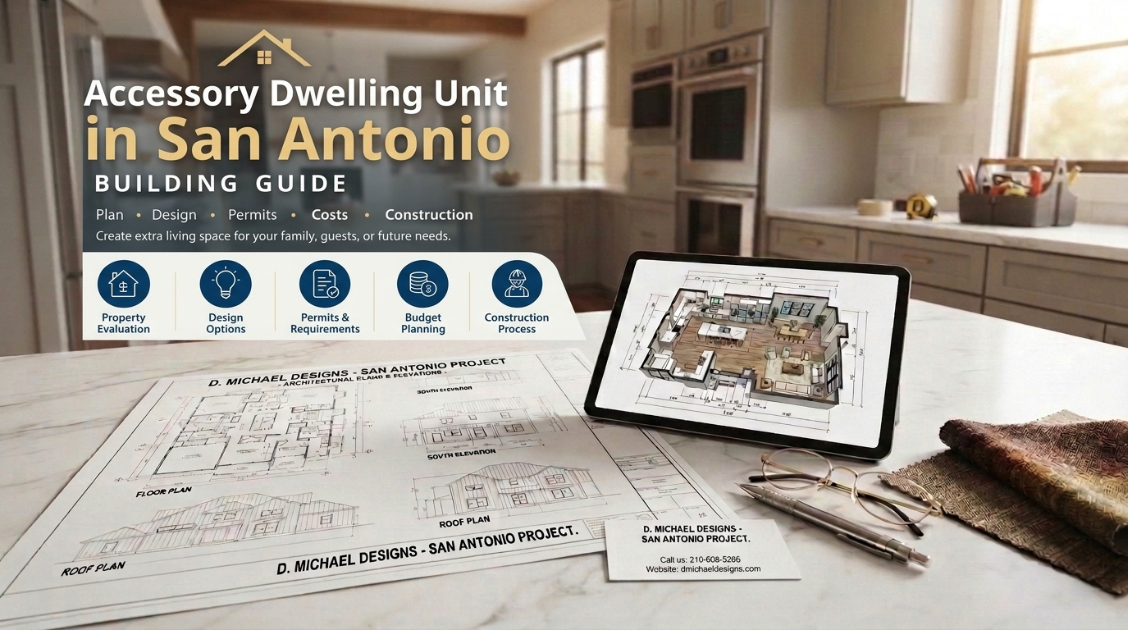
If you have limited space on your property that you’d like to use better, building another living area might be a good option. An accessory dwelling unit creates space for guests, family members, or other uses without having to move to a larger property.
Before constructing an Accessory Dwelling Unit in San Antonio, however, homeowners should understand their property, goals for the project, design options, budget, and other factors. Planning ahead for these details can make the building process much easier.
What Is an Accessory Dwelling Unit?
An accessory dwelling unit (ADU) is a secondary living space located on the same lot as a primary residence. Depending on the home and lot, an ADU can either be attached to the home or built as its own separate structure.
Accessory dwelling units can include features such as a bedroom, bathroom, kitchen, living space, and storage. The exact layout will vary based on your property, needs, desired design, and other requirements.
Homeowners exploring ADUs San Antonio should start by having a good understanding of how they want to use the space.
Decide How You Will Use the ADU
Before talking about layouts or finishes, take the time to consider why you want to add the additional living space.
Maybe you want guests or family members to have their own private space when staying at your home. Perhaps you want a quiet office for your home or a separate living area for older children.
Once you know how you want to use your ADU, you can design the layout to fit your needs. Your intended purpose can impact the space’s size, storage, common areas, privacy, and included features.
Listing what features you need can also help you convey your plans to your contractor and avoid paying for unnecessary upgrades.
Evaluate Your Property
One of the biggest factors affecting your ADU will be your existing property. Before you get too far into the planning process, evaluate your available space, existing structures, access to the property, utilities, drainage, landscaping, and any other relevant site conditions.
You should also consider how you use your property currently. Building an ADU in an area that you frequently use may require you to make adjustments. For example, constructing the unit in your backyard may impact your outdoor living area, parking, or access to the back door.
A professional can help you identify how your property may limit your design or construction plans.
Understand Local Requirements and Permits
Requirements and permits should be another consideration before finalizing your ADU plans. Many factors can impact what permissions you need to secure before construction. Your property, project size, location, and construction details can all play a role.
Not every property or ADU will require the same permits or follow the same process. Speak with your contractor to learn about the necessary permits and approvals for your project.
Knowing these details up front can help you avoid setbacks or having to make changes later.
Plan the ADU Design
Having an attractive design is important, but the layout should also make practical sense. Consider the flow between rooms and how much space you will need to complete daily tasks.
Your bedroom and bathroom requirements will vary based on how you intend to use your ADU. Some homeowners may only need an outdoor living area, workspace, storage, and bathroom.
Accessory Dwelling Units San Antonio homeowners should also consider the home around the ADU. Ideally, your new addition should complement your existing home instead of appearing out of place.
Focus on materials, colors, and other design features that will work with your property and personal preferences.
Set a Realistic Budget
Just like with design, setting a budget is a crucial part of the planning process. The total cost to build an ADU will vary depending on size, design, materials used, utilities, labor, permits, and more.
Here are some common areas that come with construction costs:
- Design and planning
- Permits and fees
- Site preparation
- Foundation
- Framing and roof
- Plumbing and electrical
- HVAC
- Windows and doors
- Cabinets and countertops
- Flooring
- Lighting
- Interior and exterior finishes
As with any renovation, allow room in your budget for unexpected problems. Talk to your contractor about your must-haves if you need to cut costs on certain aspects of the project.
ADU or Home Addition?
While an ADU is one way to create extra room on your property, homeowners can also build a traditional home addition. Home additions are typically better suited for expanding the existing home versus creating a separate unit.
| Feature | ADU | Home Addition |
| Location | Typically, a separate or distinct space from the home | Built directly onto the existing home |
| Privacy | Offers increased separation | Often attached to the primary living area |
| Common Uses | Guests, family members, office, flexible living space | Bedroom, kitchen, bathroom, living area |
| Design | Can be designed as its own structure | Designed to blend with the existing home |
| Planning | Requires researching your property and ADU regulations | Requires researching your home’s structure |
If you’re not sure whether you want an ADU or a home addition, consult with a professional. They can help you identify what’s possible based on your property and needs.
Choose the Right Builder
Last but certainly not least, you’ll want to choose the right professional for the job. Look for contractors with experience completing projects similar to yours and who can explain the process to you.
If you’re looking to build an ADU in San Antonio, ask contractors about their previous ADU projects. How do they handle project management, communication, updates, estimates, and changes to the project?
Other questions you may want to ask include:
- How is the project managed?
- Who will be my primary point of contact?
- What does the estimate include?
- How are changes to the design handled?
- What permits will be required?
- How long will construction take?
- How will I receive progress updates?
Don’t be afraid to compare your options. Speaking with multiple contractors can help you find the right one for your project.
Prepare for Construction
With the planning finished and design in place, it’s time to start construction. An ADU can require site prep, foundation, framing, roofing, installing utilities, interior finishes, inspections, and more.
Homeowners should also prepare for some disruption. Construction workers, equipment, materials, and the construction itself can impact your daily life.
Make sure you know what to expect for each stage of the project. Your contractor should keep you informed on the progress and any decisions that need to be made.
Common ADU Planning Mistakes to Avoid
While it’s important to plan your ADU, homeowners make mistakes during the process. Here are some of the most common issues to watch out for:
- Beginning a project without knowing the overall scope
- Creating a budget without accounting for unexpected issues
- Not taking the condition of your property into account
- Picking a design without deciding how you’ll use the space
- Making costly changes during construction
- Hiring a contractor based solely on price
Creating a plan can help you stay organized and manage your budget, design choices, and expectations.
Final Thoughts
Building an Accessory Dwelling Unit in San Antonio is a big project that requires careful planning. Homeowners should know how they’ll use the space, whether their property can support their vision, what design will work best, and their budget.
Michael Designs provides Home Additions San Antonio services to increase your home’s size and functionality. From planning and design to managing construction details, our team can help you finish your dream project.
Consider reaching out to a professional if you’re thinking about adding an ADU or other home expansion. They can help you better understand your options and what may work well with your property.
People Ask For
What Is an Accessory Dwelling Unit in San Antonio?
An accessory dwelling unit is an individual living space located on the same property as the main home. It can be attached to the existing house or built as its own standalone structure.
Can I Build an ADU on My Property?
Homeowners can build an ADU on their property if it meets city requirements and their lot can accommodate the unit. Some factors to consider include property size, structure condition, and any project-specific requirements.
How Much Does It Cost to Build an ADU?
ADU costs can range greatly based on your goals for the project. Talk to a contractor to learn about what your budget may look like.
What’s the Difference Between an ADU and Home Addition?
An ADU is a separate living space on the same property as the main home. Home additions are structurally connected to the original house.
How Long Does It Take to Build an ADU?
ADU construction time can vary depending on the project size, design, permits required, material delivery, weather, and other factors. Your contractor can provide you with a more accurate timeline.