Strip-to-Stud Bathroom Rebuilds, Not Surface-Level Cosmetic Upgrades
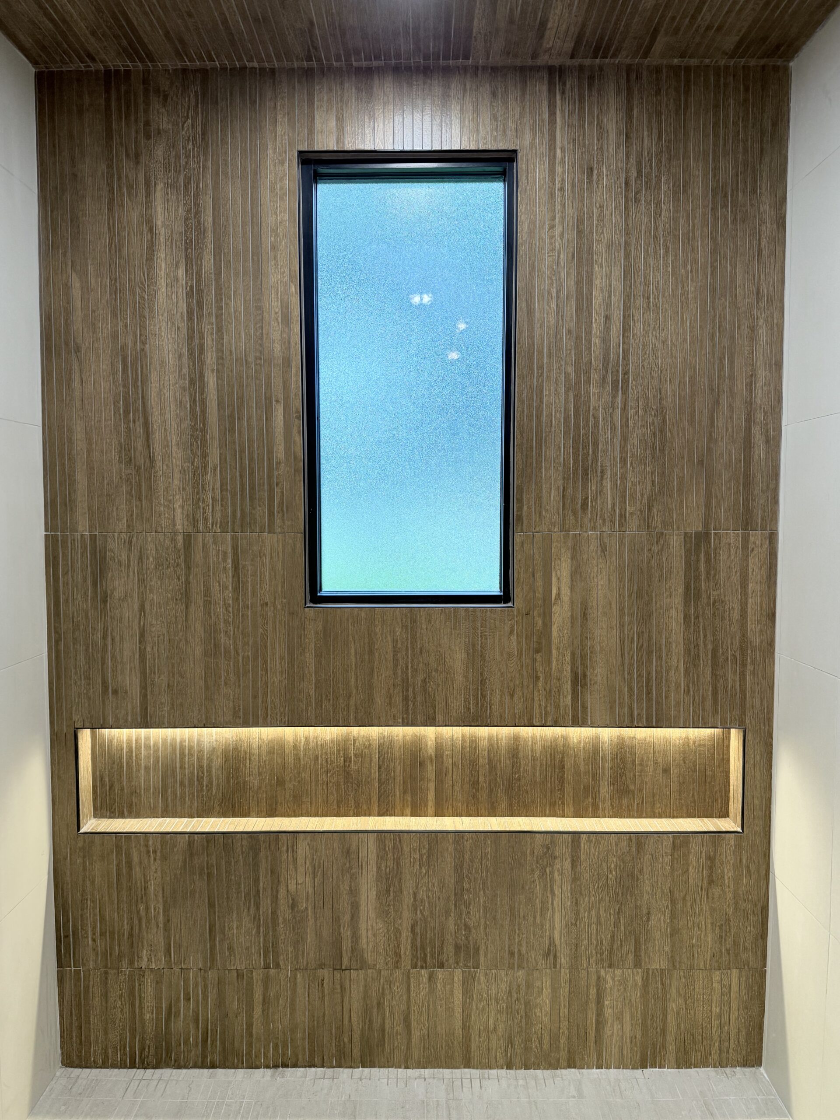
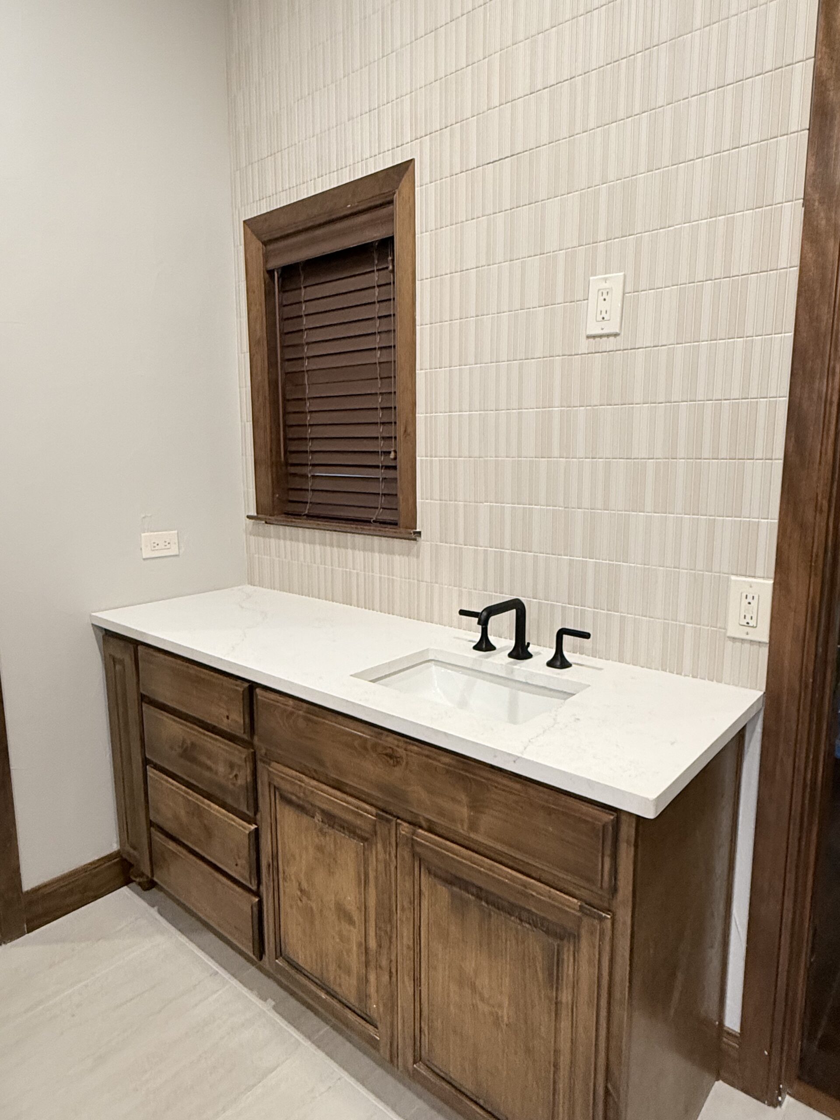
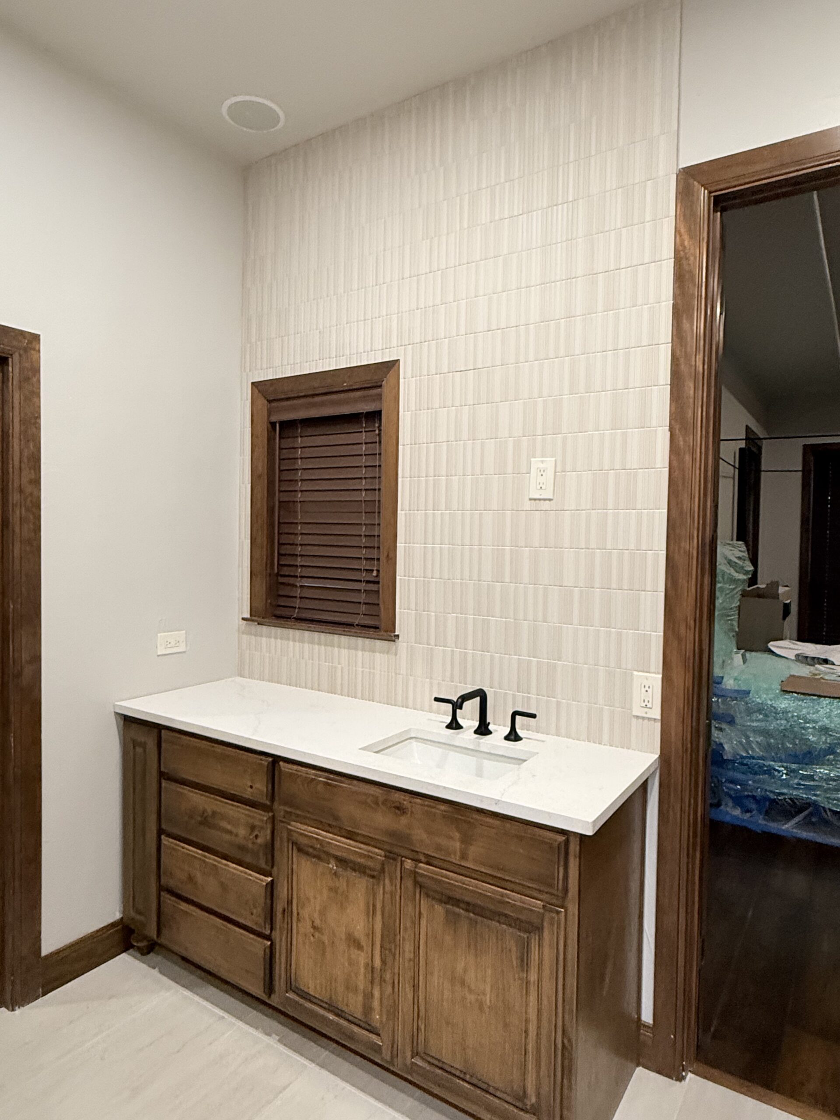
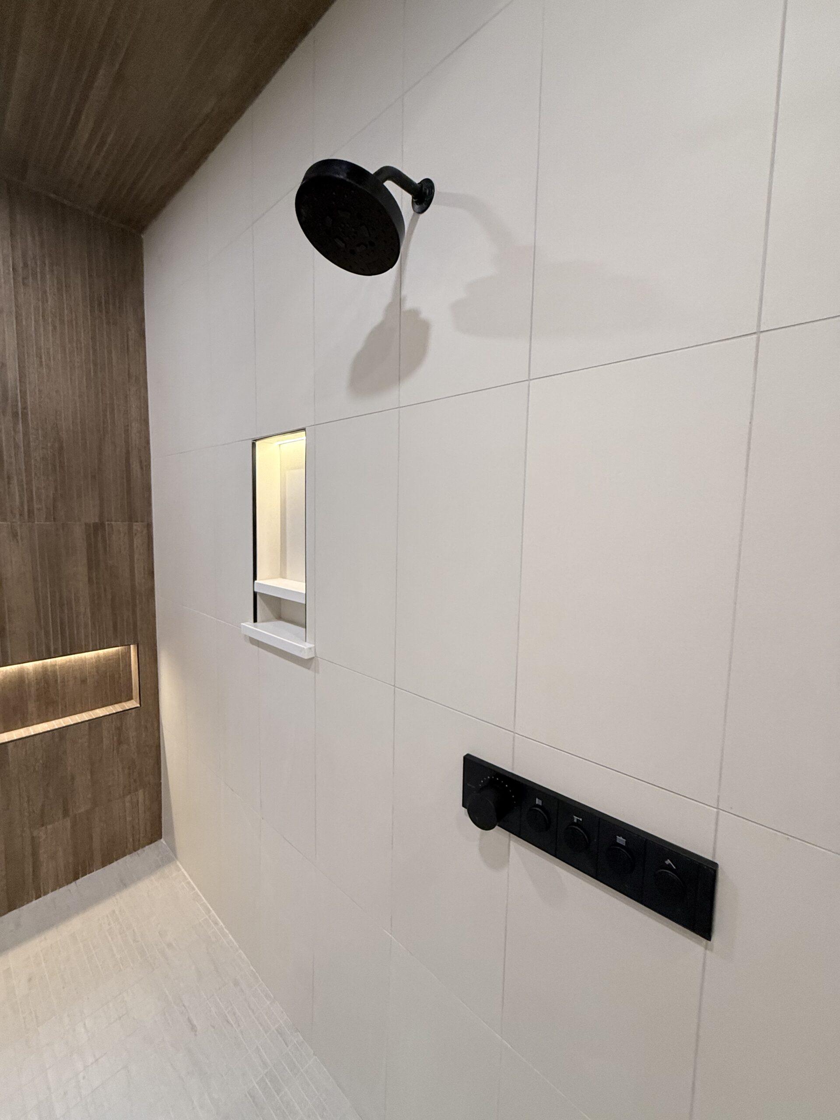
We don’t slap a new surface over your old problems. Your bathroom will come down to the studs and be rebuilt correctly, from plumbing layouts to tile choices and fixtures to finishes.
Engineered Structural Changes
If the bedroom itself needs structural work, we call in an engineer. We document load-bearing wall changes, pull permits, and schedule inspections before returning for the final walkthrough.
Transparent Pricing With Line-Item Estimates
You’ll get a written estimate with actual numbers for every item on the job. We don’t use ambiguous allowances that secretly increase down the road.
Single Contractor Managing the Whole Suite
Bathroom, closet, bedroom, and structural work is overseen by one licensed, insured GC. You won’t have to hire and manage plumbers, electricians, and carpenters separately.
Daily Oversight & Morning Email Updates
Your project will always have a site supervisor present, and you’ll start each day with a detailed email recap of what happened while we were there and what will happen next.
Primary Suite Remodeling Services
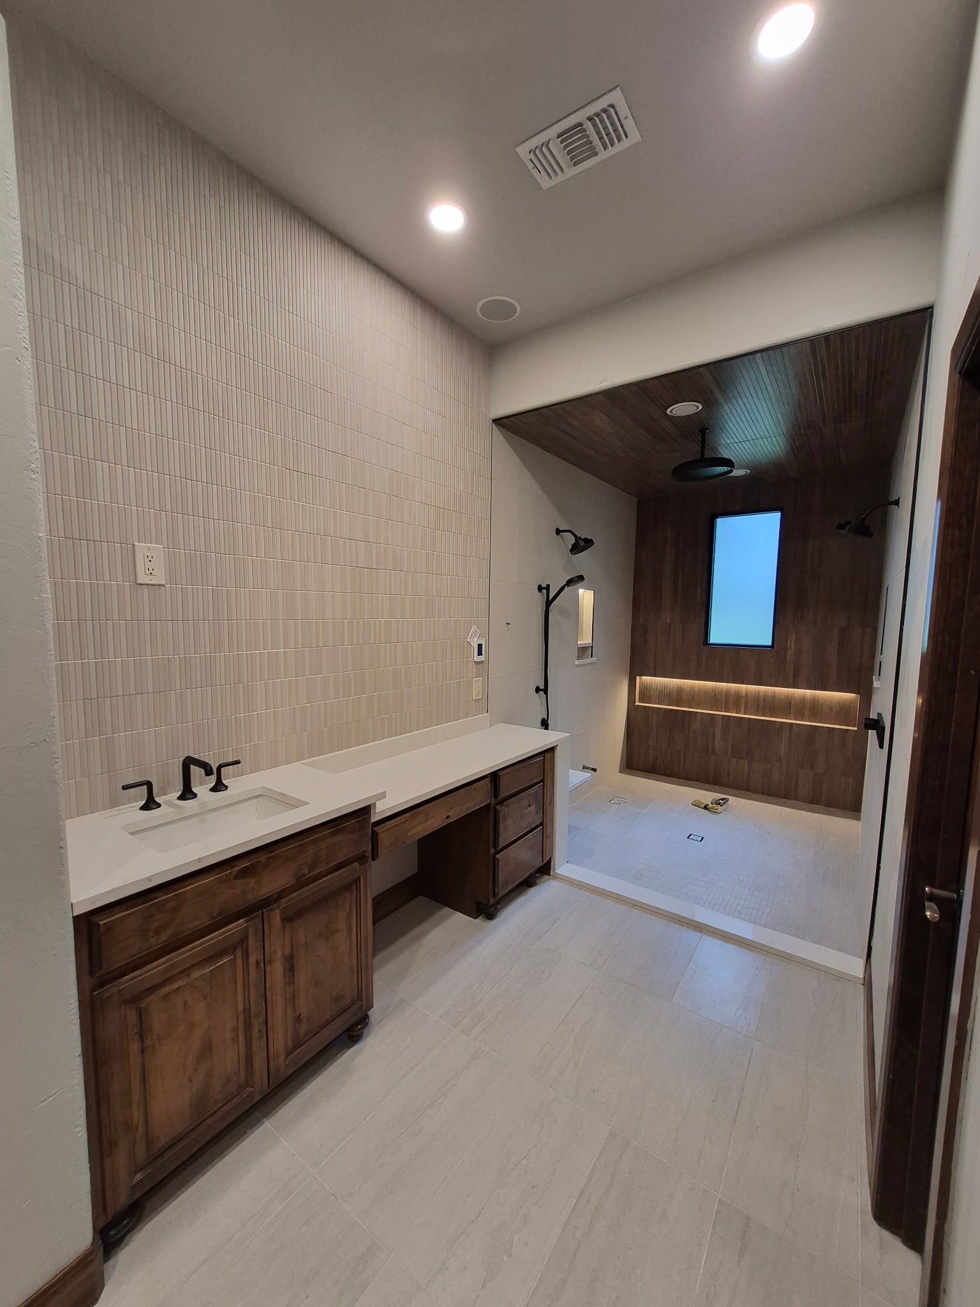
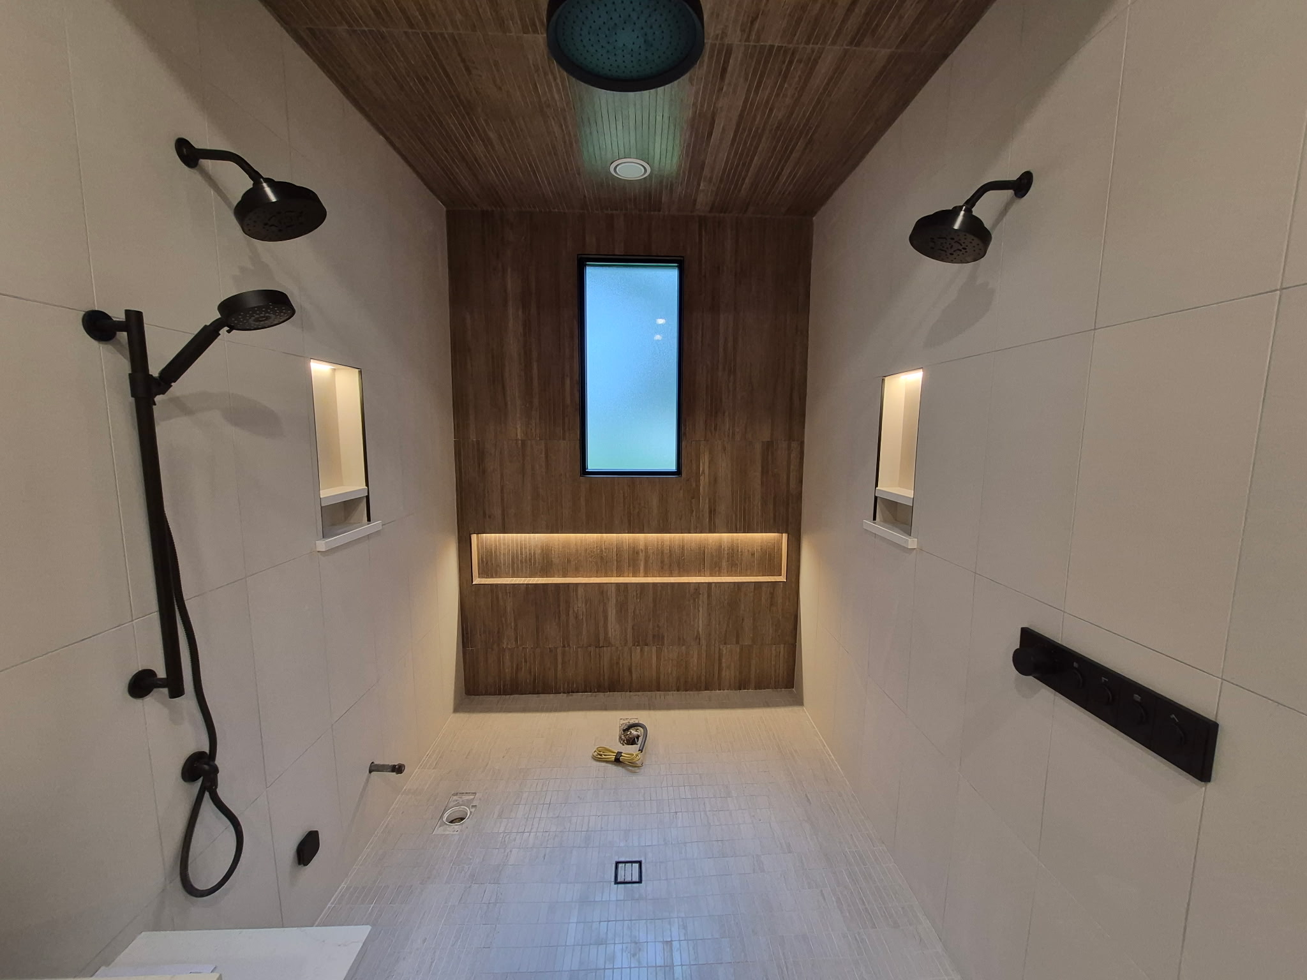
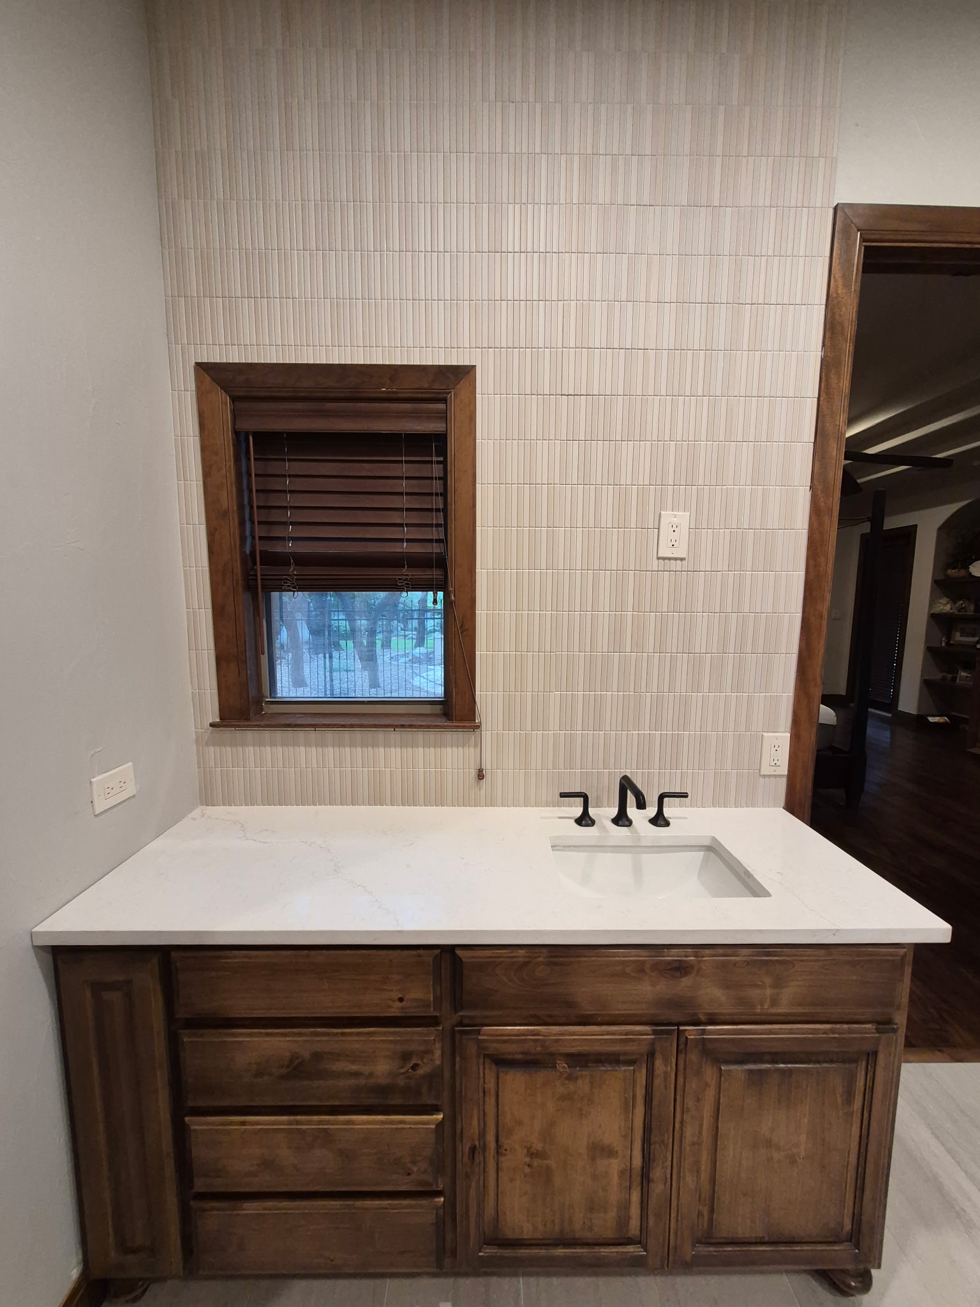
Primary Bathroom Makeovers
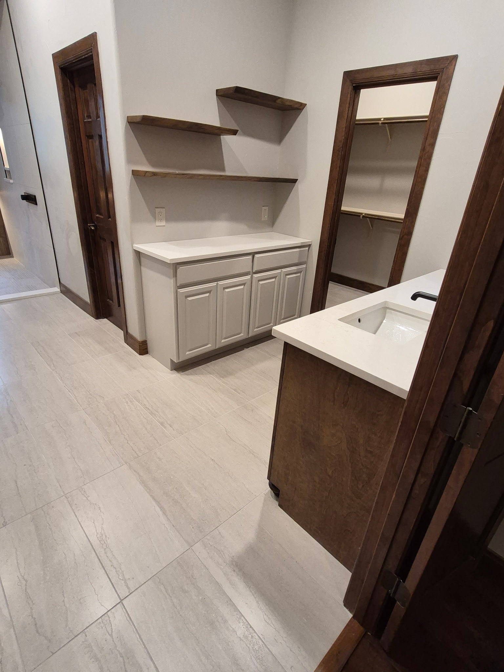
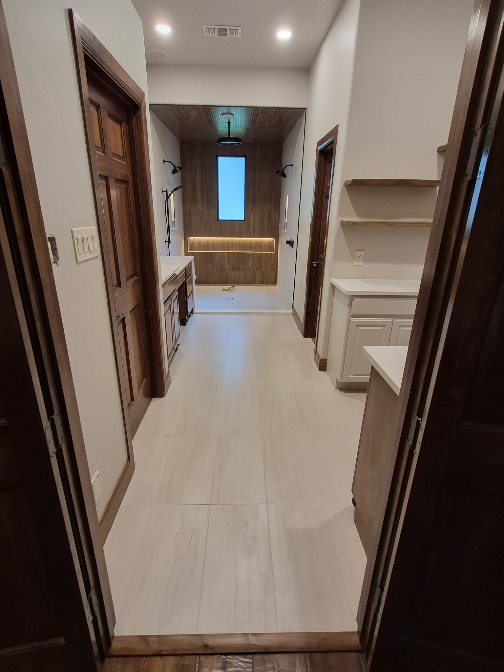
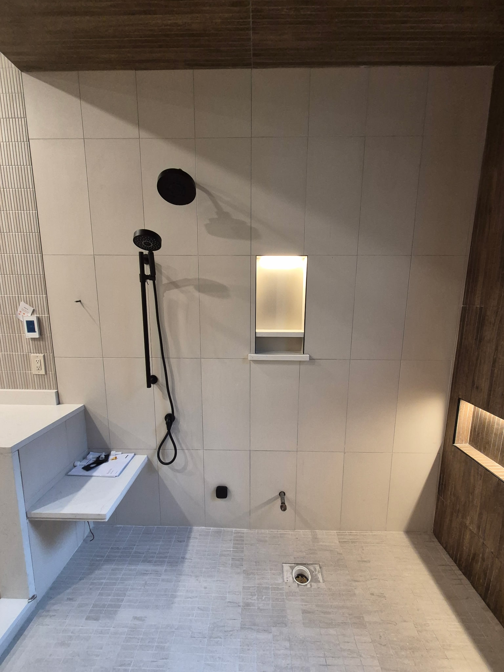
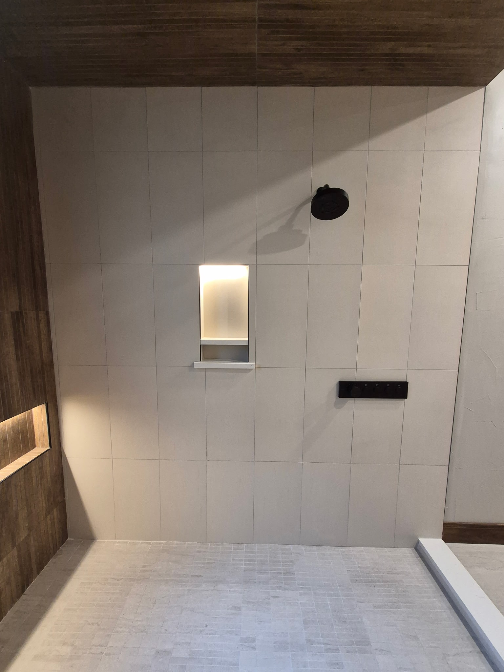
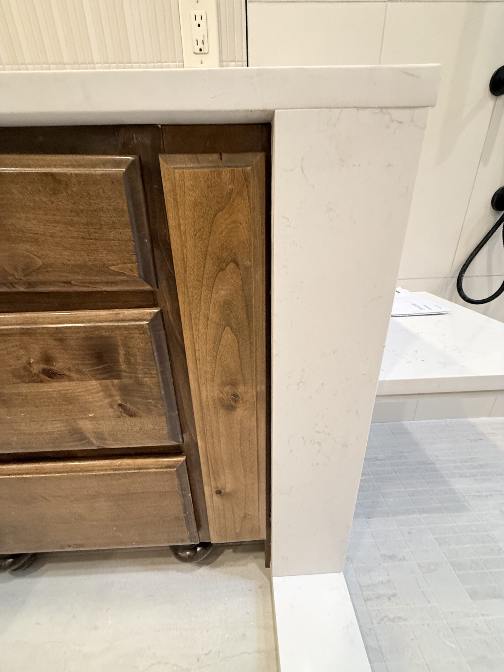
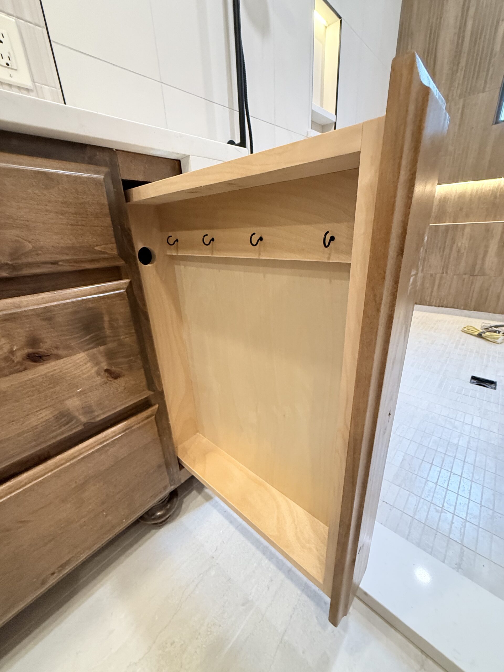
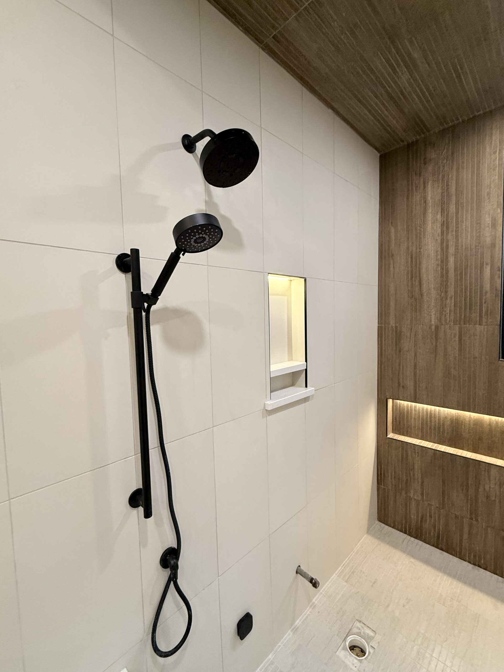
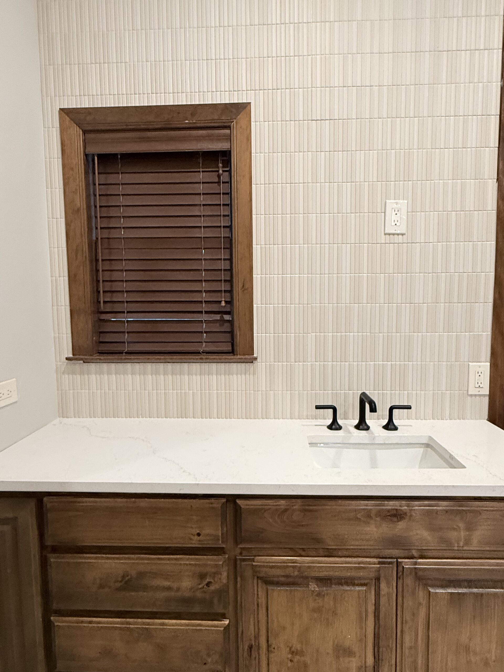
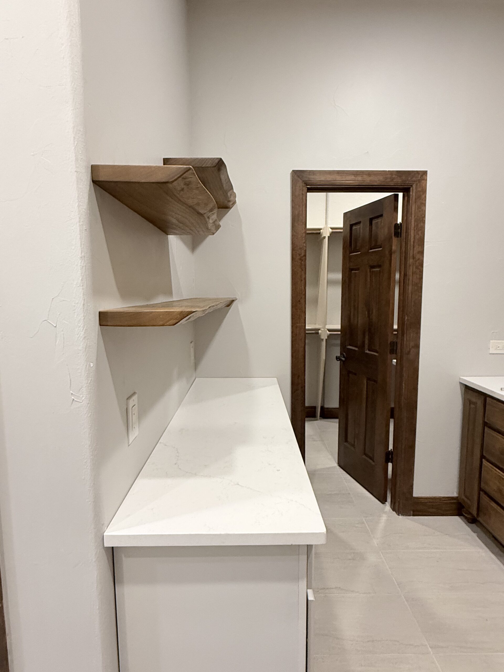
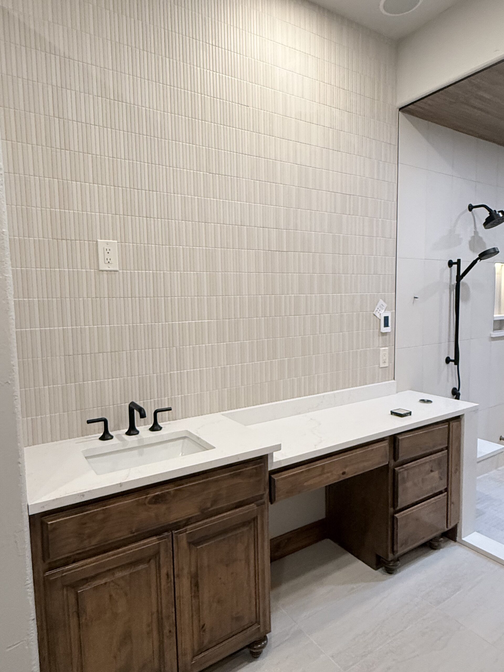
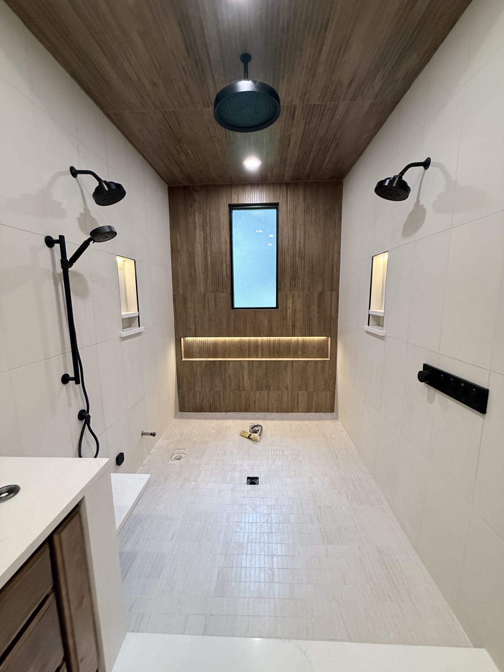
Our bathroom remodels always start from scratch, which allows us to correct unpleasant surprises in older homes. New plumbing layouts when needed, custom tile work, frameless glass shower enclosures, standalone soaking tubs, double vanities, heated flooring, and smart bathroom fixtures are just some of the elements we can include. Projects focused solely on the bathroom renovation usually range from $25,000 to $50,000 or more, depending on the scope and final finishes.
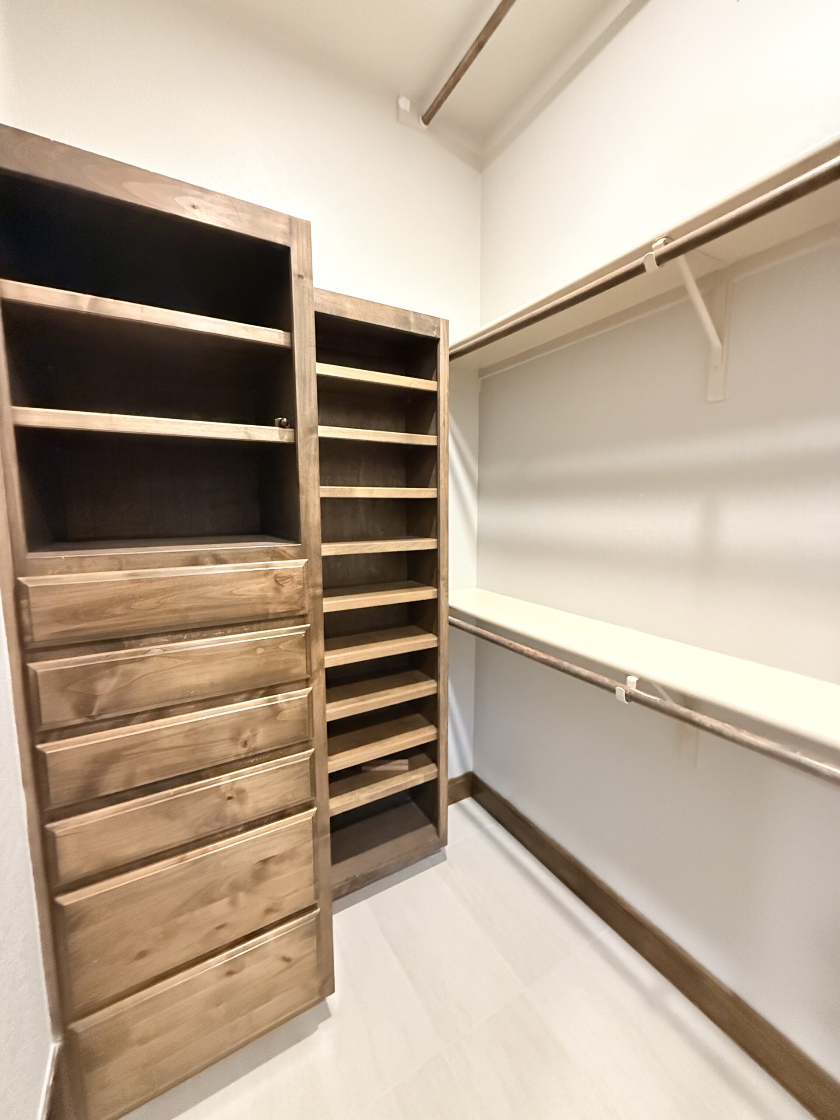
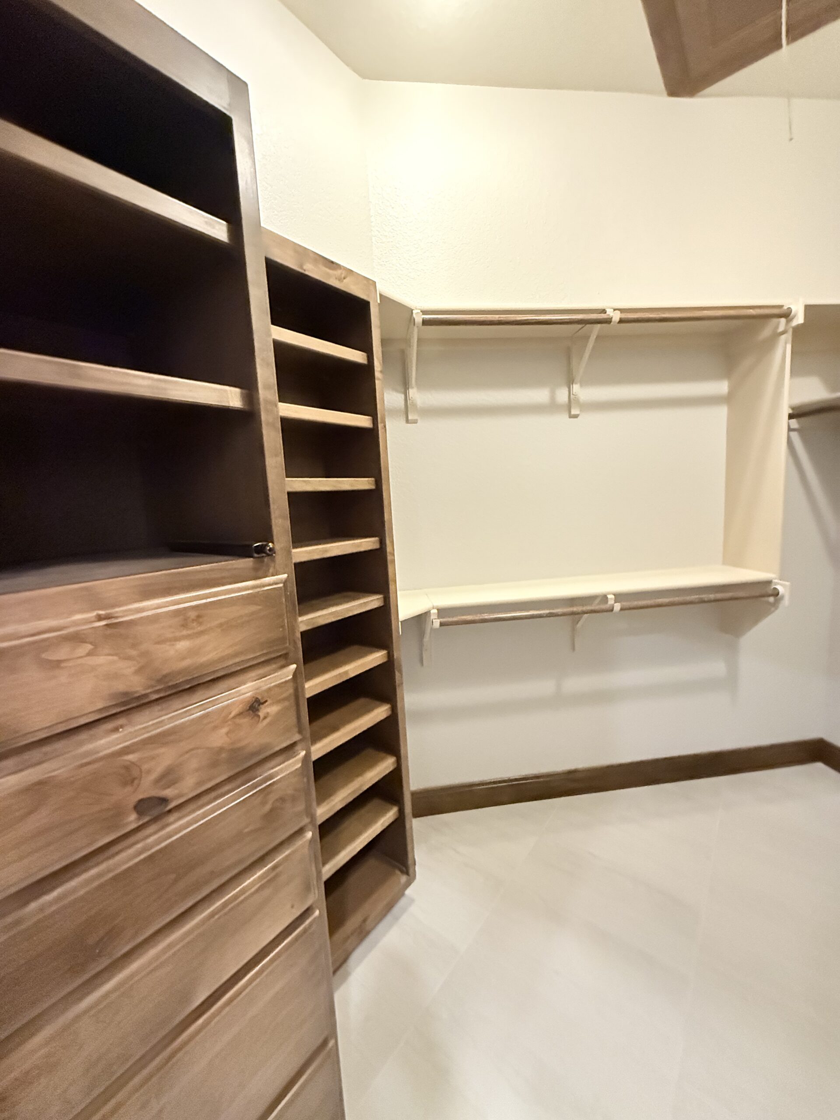
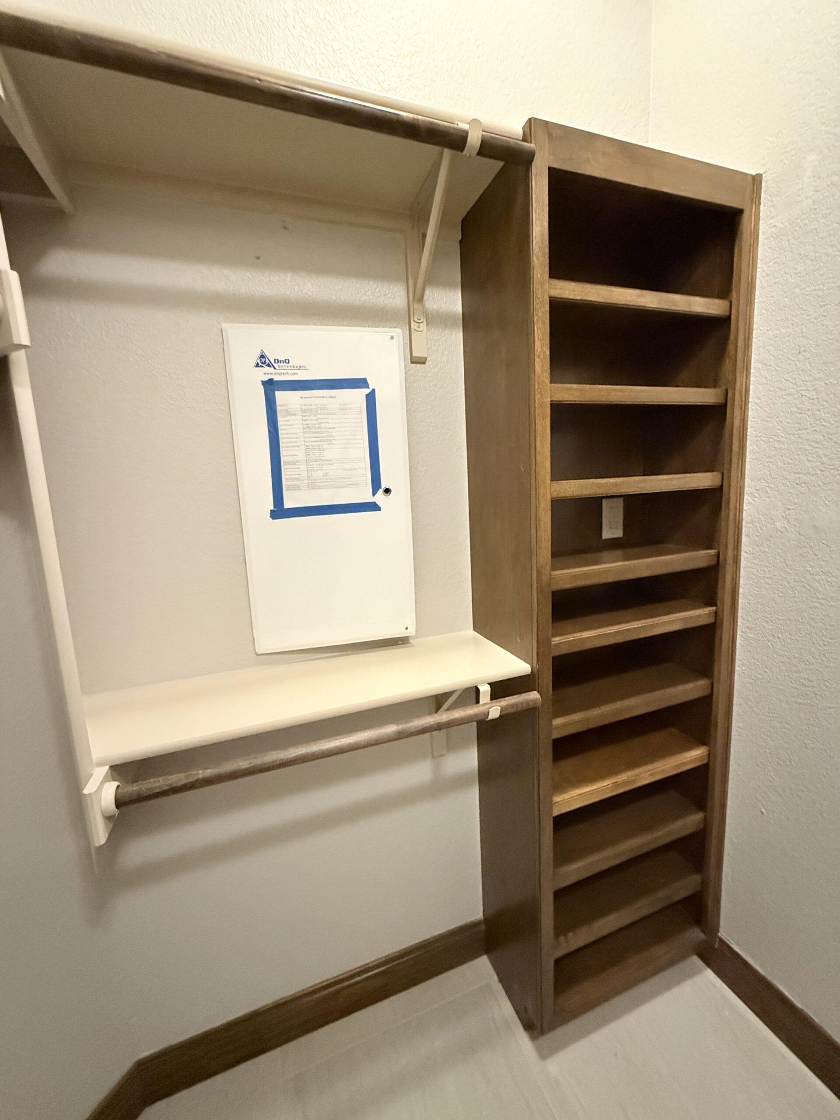
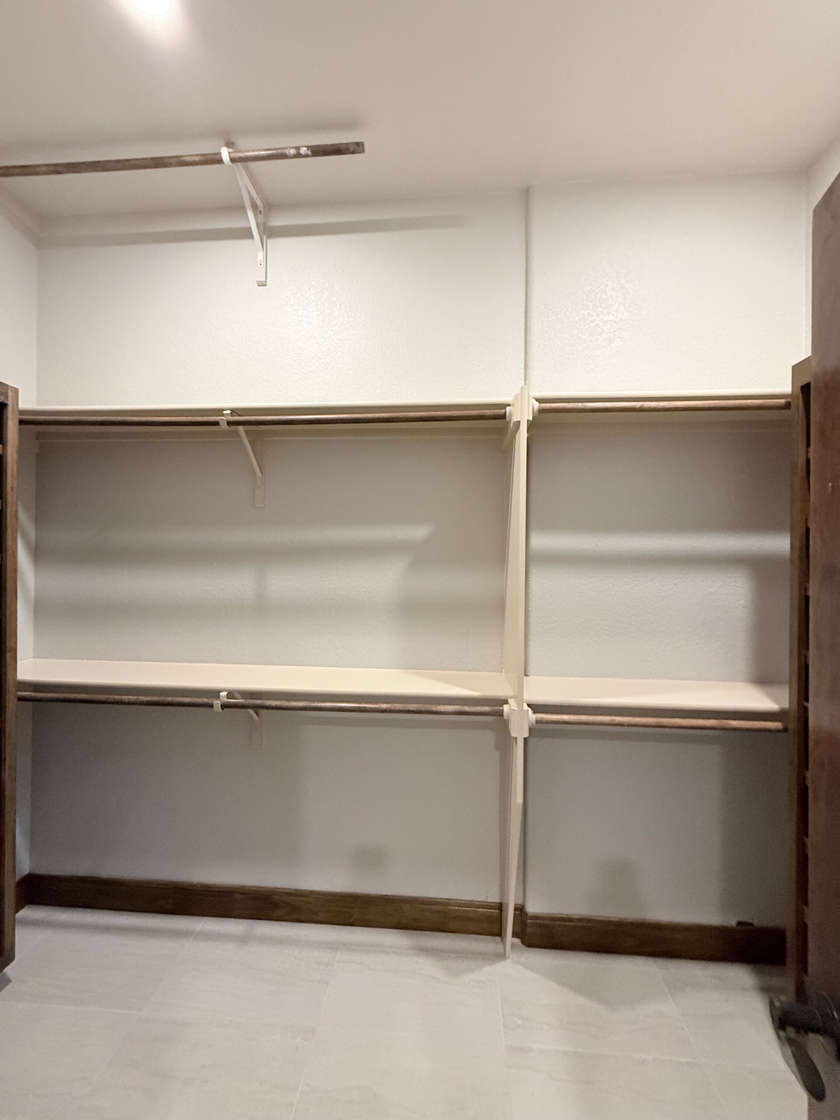
Walk-In Closet Build Outs
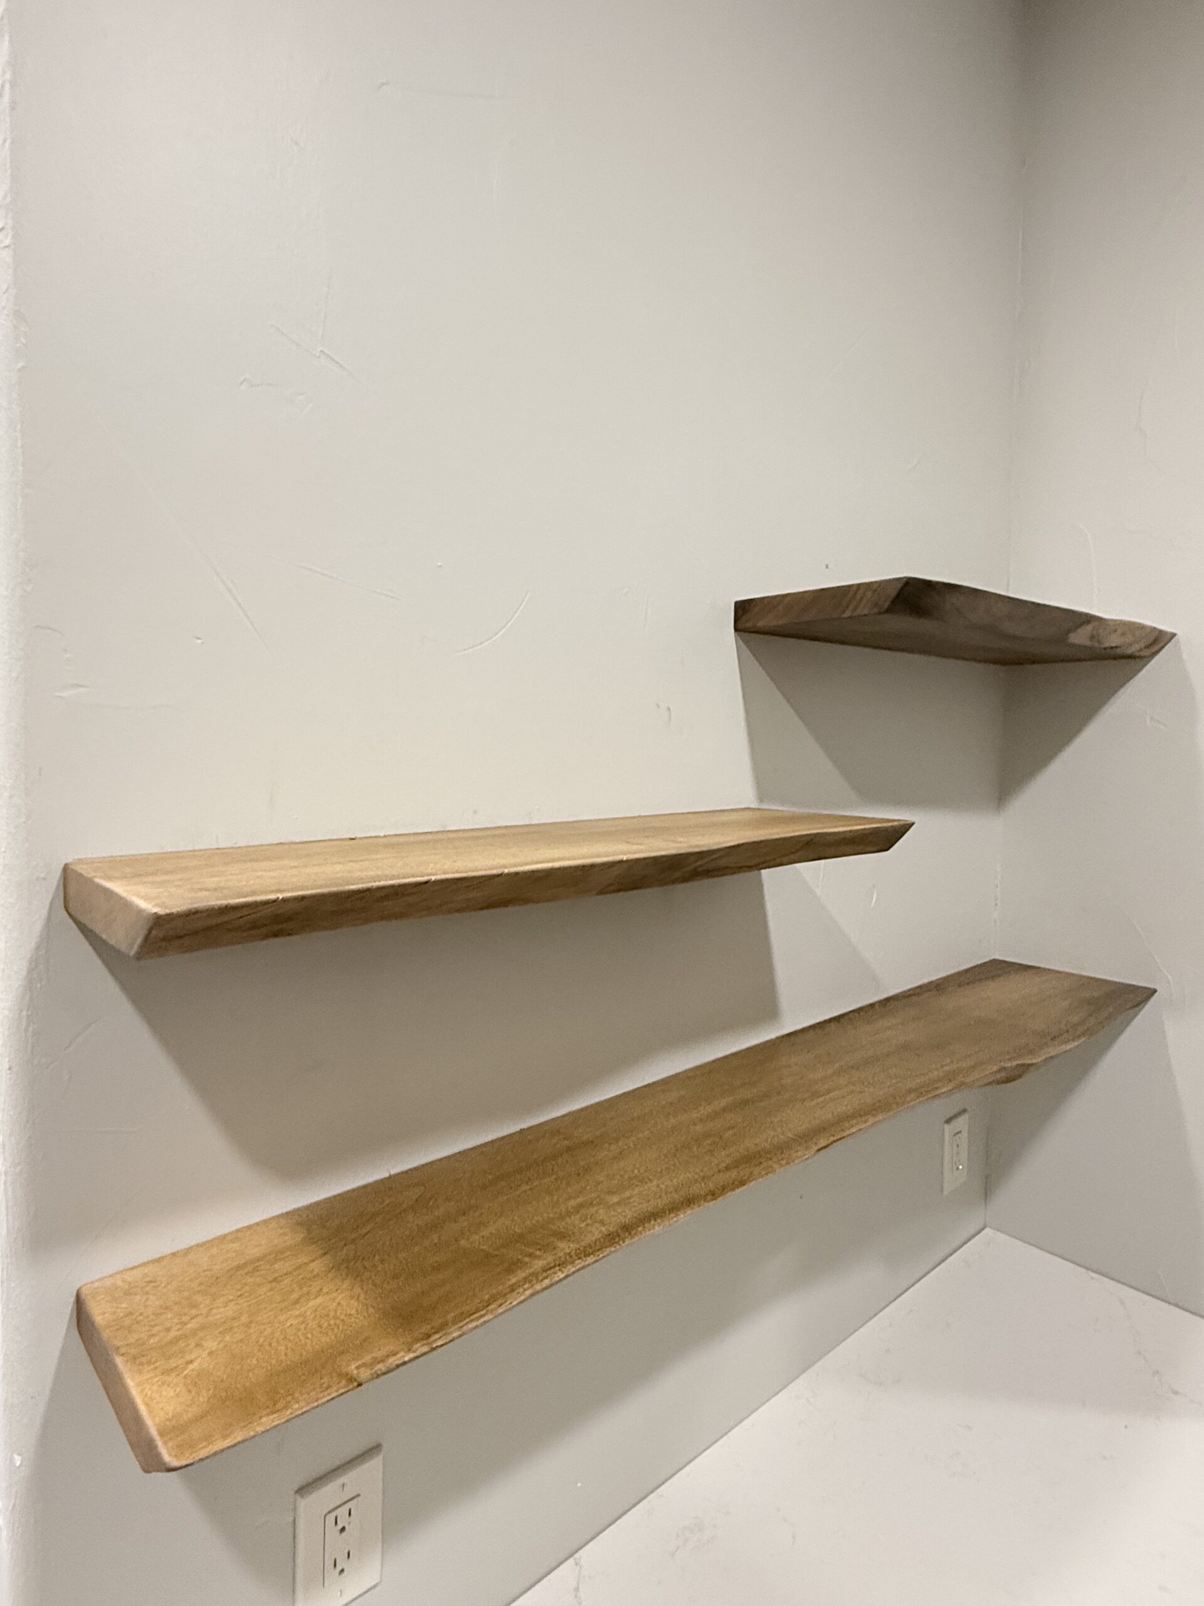
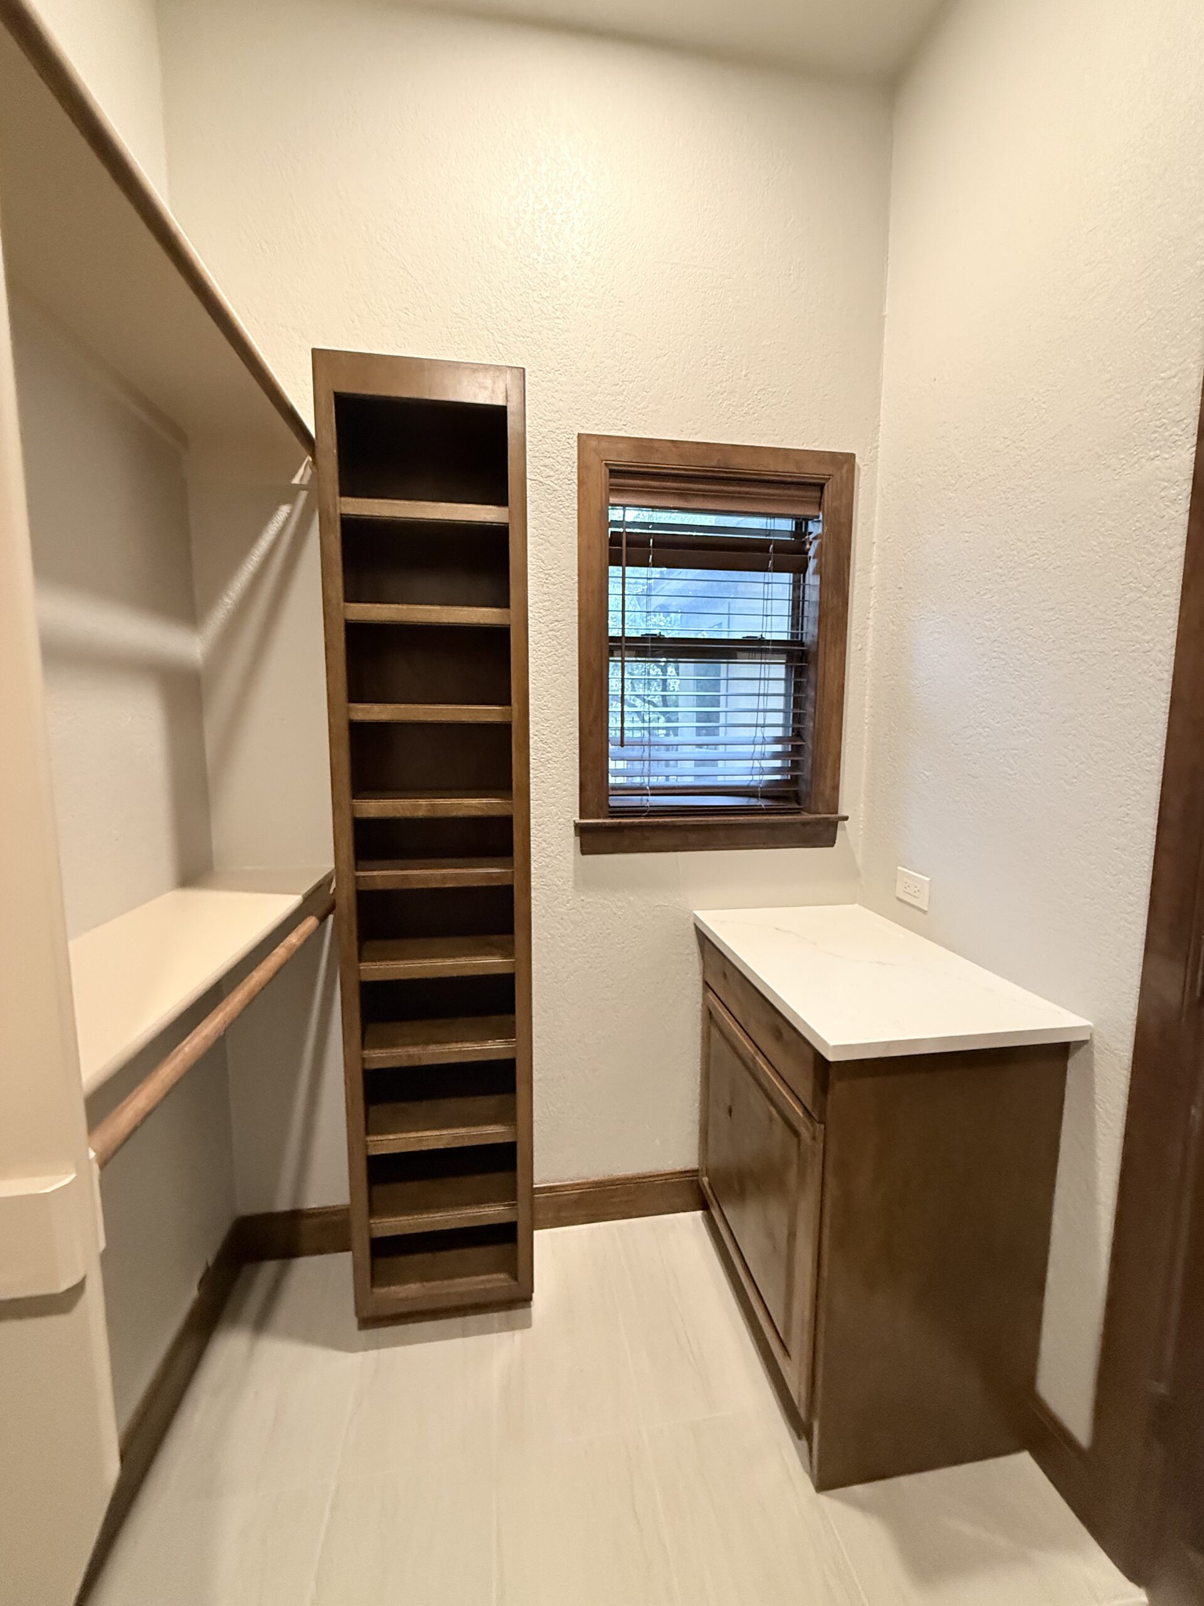
We take wasted square footage from oversized bathrooms, adjacent bedrooms, or hallway nooks and turn them into luxurious walk-in closets. Custom storage cabinetry, optimized lighting layouts, center islands, and dedicated shoe racks and accessory storage are just some of the possibilities. Want a closet that looks and functions like it came from a showroom? We build those too.
Move or Remove Walls
The only way to get your ideal closet is by moving a wall. Our structural work is documented, permitted, and inspected before closeout. We don’t hide load-bearing wall work behind drywall.
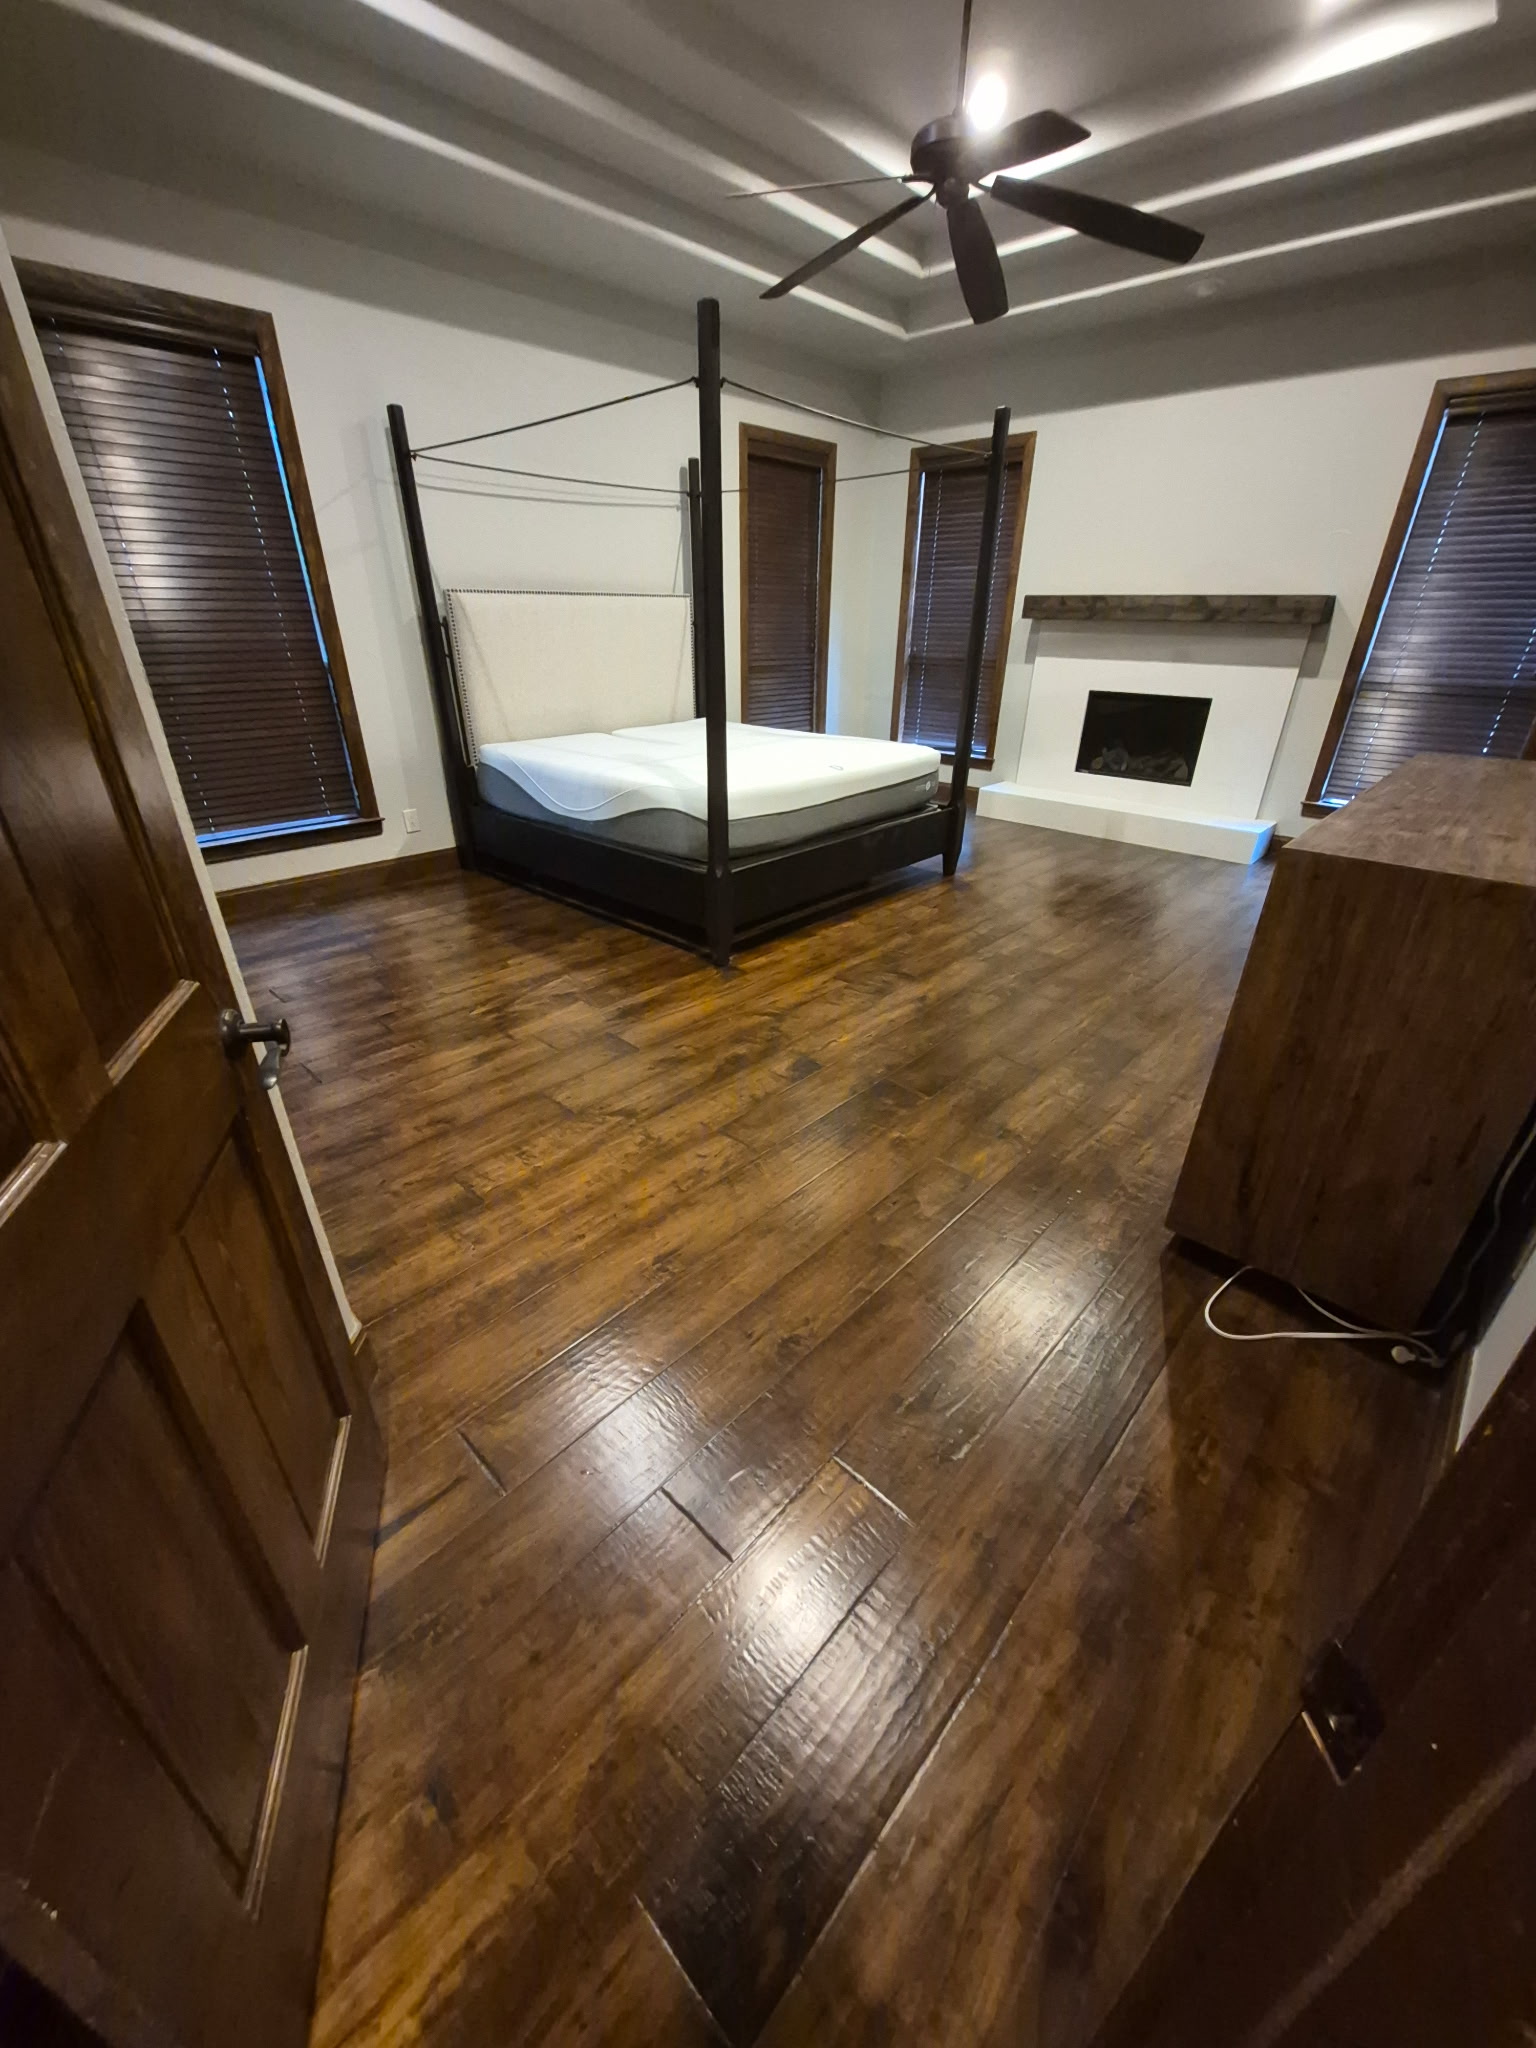
Reconfigure a Bedroom Layout
If your bedroom is cramped, but you don’t need to move walls, we can still help. We’ll adjust door placement, work around problematic windows, and even paint your ceilings a lighter color to make your room feel bigger.
Primary Suite Additions
When it’s time to build a primary suite from scratch, we do it as an addition. Finished on its own foundation with framing, roofing, and utilities tied into your existing house. We’ve built master suite additions all over San Antonio, Boerne, Helotes, and throughout the Texas Hill Country.
Our Primary Suite Remodel Process
- Identify Core Issues: Before we get started, we want to know what’s not working about your current setup—whether it's your bathroom, closet space, bedroom layout, or a combination of all three.
- Full Project Planning: Whether we’re touching all those areas or just one, we plan the entire project and provide you with a detailed written estimate that breaks down all costs by line item.
- Pull Permits & Blueprints: Before touching a tool, we secure engineering signatures and permits as needed before beginning construction.
- Construction & Coordination: All of our trusted subcontractors are coordinated during construction alongside daily site supervision. You’ll also get a daily email recap each morning so you always know what’s happening on-site.
- Final Walkthrough: We have a high bar for project completion. A full walkthrough of your new primary suite is required before we consider the job finished.
Who This Service Is Best Suited for
- Owners of older San Antonio homes who need their primary suite updated
- Couples who need a bathroom that can realistically work for both people at the same time
- Households whose bedroom was fine when they bought the house, but has since become too cramped
- Clients who want custom closet space built to fit their wardrobe
- Families keeping kids at home longer who want their own private retreat
- Homeowners planning a large addition or remodel who want one company to handle the entire project
Common Uses for a Primary Suite Remodel
- Update and enlarge your bathroom with a full strip-to-stud remodel
- Enjoy heated flooring and luxury smart fixtures throughout your bathroom
- Gain closet space with custom cabinetry and a walk-in layout
- Move or remove walls to expand your primary bedroom
- Avoid awkward furniture placement by tweaking window and door locations
- Add an entirely new primary suite as an addition to your home
Primary Suite Service Area
- Michael Designs is happy to improve homes within San Antonio and the surrounding communities of Boerne, Helotes, and beyond in the Texas Hill Country. Let us know where your home is located so we can confirm services in your area.
Ready to Remodel Your Primary Suite?
Give us a call at (210) 608-3286, send us an email, or connect with us through our website to learn more about primary suite remodeling services in San Antonio. Before we begin any work on your bathroom, closet, or bedroom, we’ll help you understand all your options and provide a written estimate with clear line-item pricing.
Ready for Closets & Bathrooms That Actually Fit Your Life?
Contact D. Michael Designs today to schedule your consultation and talk through your project options with our team!