
The Kitchen You've Always Wanted — Finally Built Right.
The kitchen is the heart of your home. It's where the day starts, where the family lands, and where guests end up no matter how many other rooms you have. D. Michael Designs builds kitchens in San Antonio that work better, look better, and hold up — with one general contractor managing every trade from demo to final finish.
More than new cabinets — a kitchen rebuilt around how you cook and live
Most kitchen remodels that feel disappointing afterward weren't the wrong idea — they were managed poorly. The cabinets were ordered before the plumbing was confirmed. The countertops came in after the electrician was gone. The island ended up two inches too wide for the dishwasher to open properly.
At D. Michael Designs, we eliminate those problems by running kitchen remodels the way a real general contractor should. Every trade is coordinated — cabinetry, countertops, tile, plumbing, electrical, lighting, and appliance installation — sequenced in the right order by one project manager who's on site and accountable from day one.
We've completed kitchen renovations across San Antonio ranging from focused cosmetic upgrades to complete open-concept transformations that required structural engineers, load-bearing wall removals, and LVL beam installations. We've done kitchens that touched every system in the house and kitchens where the layout was right and the client just needed better everything else. Whatever the scope, you get the same approach: a detailed written estimate, a clear timeline, licensed trades, and a walkthrough before we call it done.
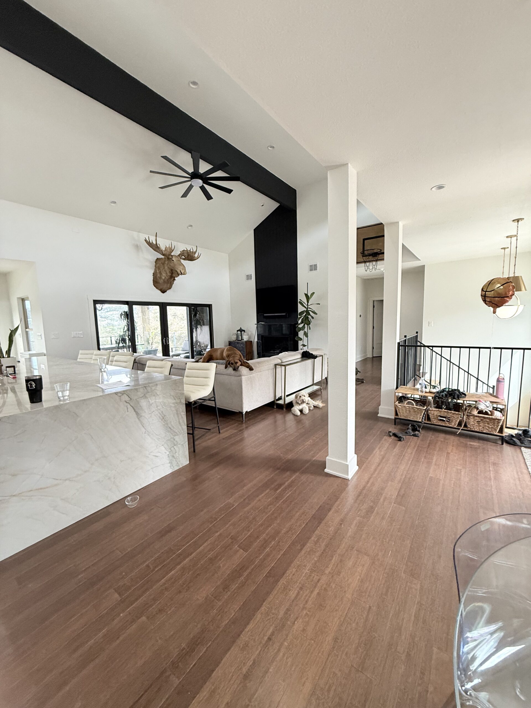
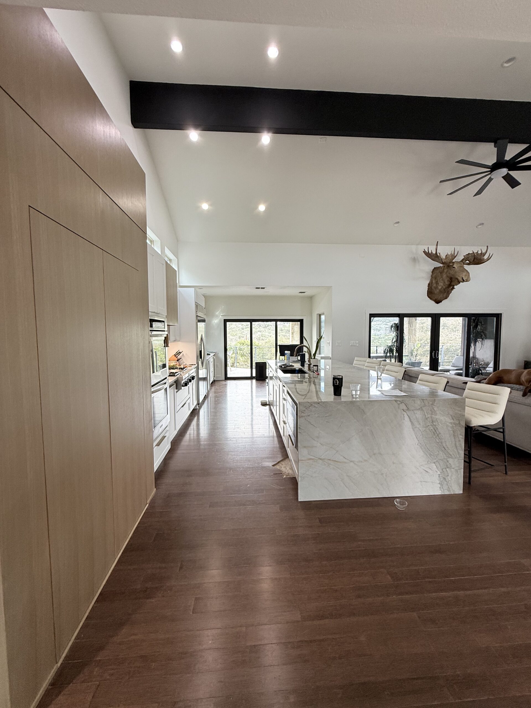
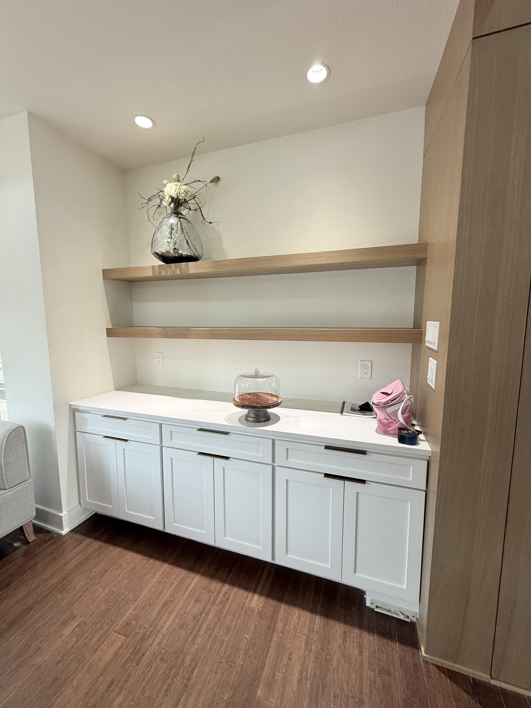
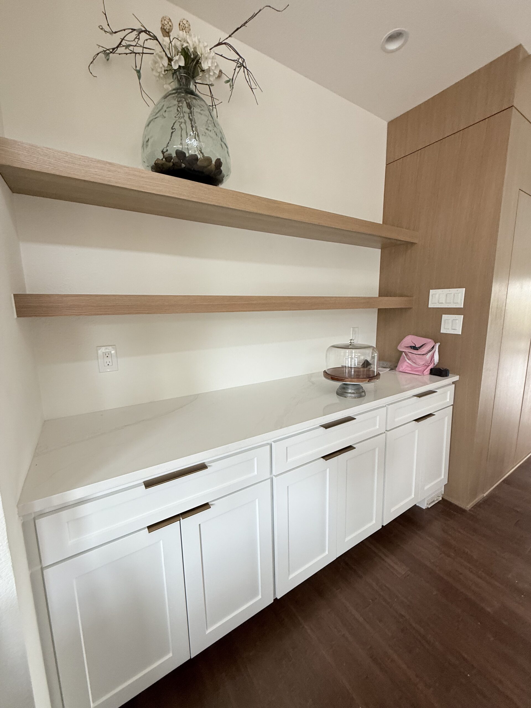
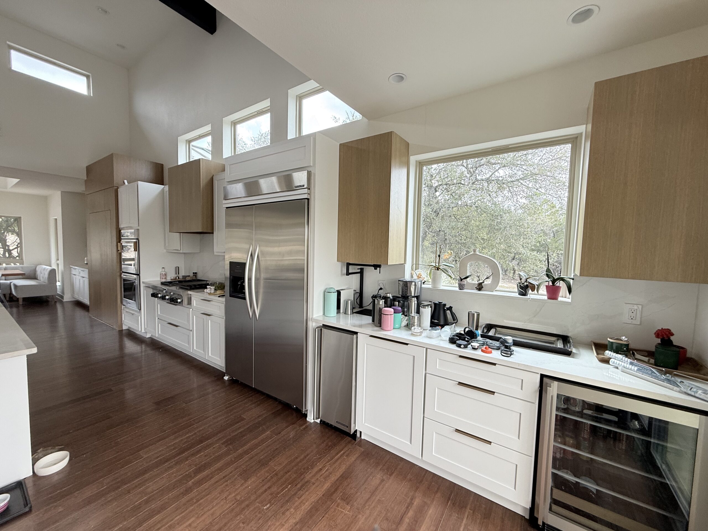
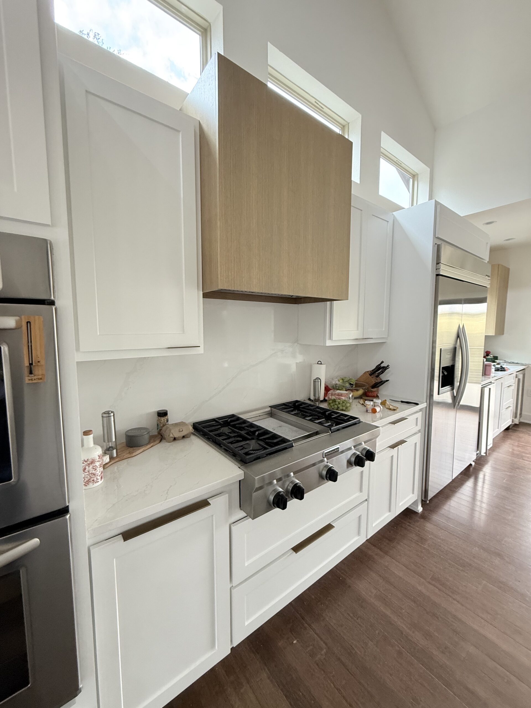
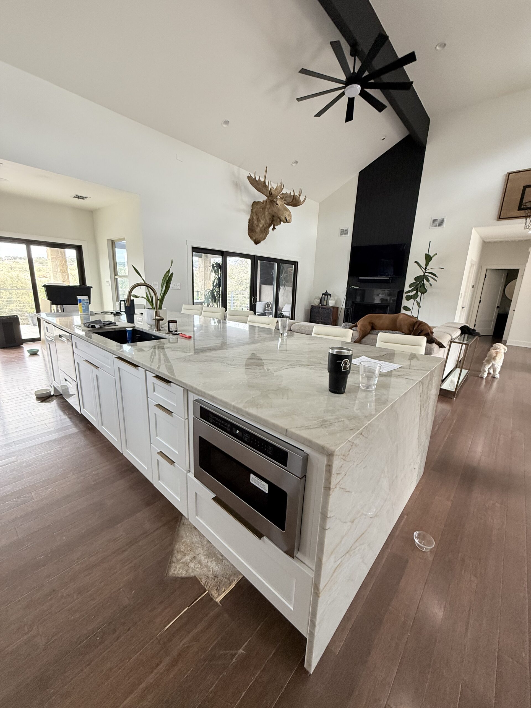
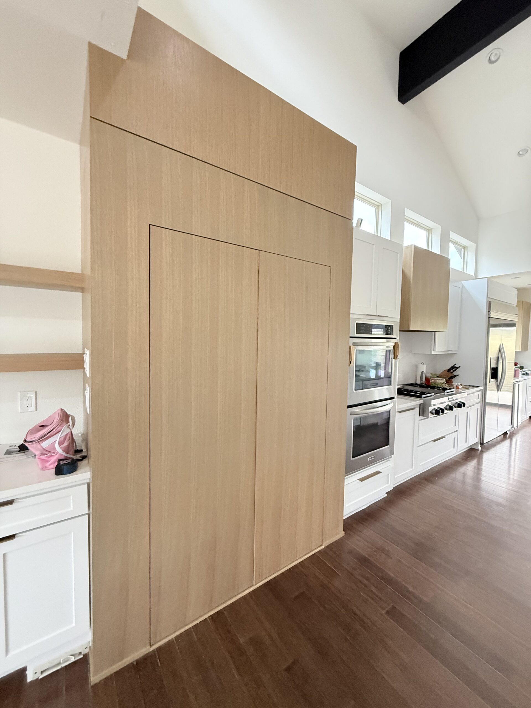
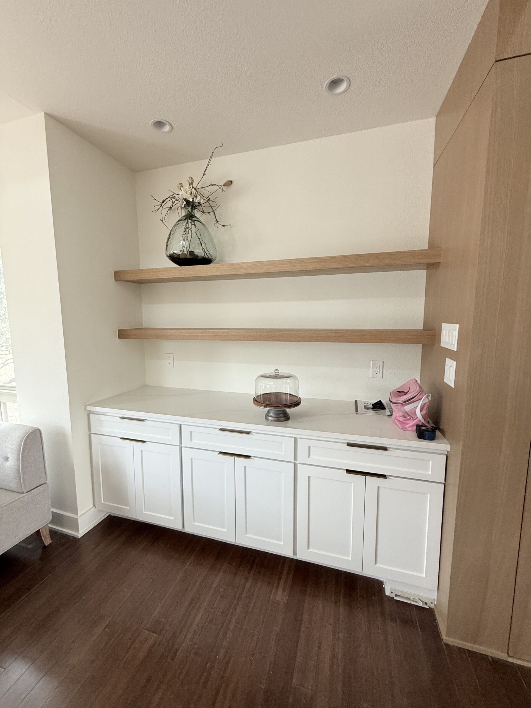
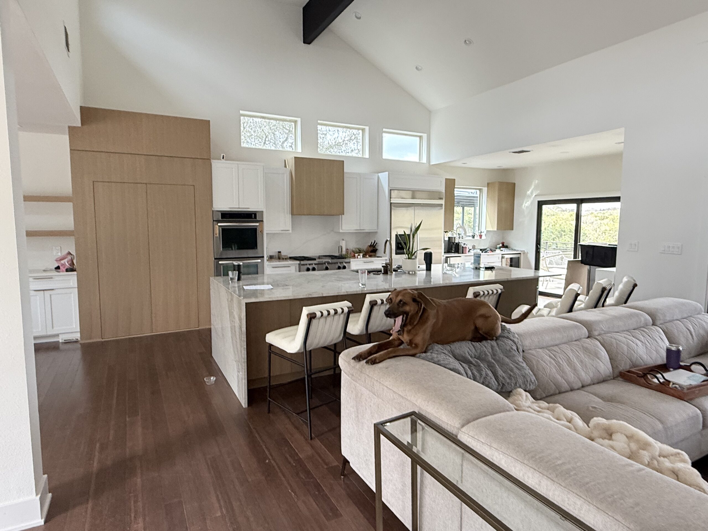
What D. Michael Designs covers in a kitchen remodel
A kitchen remodel with D. Michael Designs isn't a cabinet swap with a new countertop on top. It's a coordinated construction project where every element — cabinetry, countertops, tile, plumbing, electrical, lighting, and appliances — is planned together and installed in the right order by a team that's done this for over a decade in San Antonio.
Custom Cabinetry & Islands
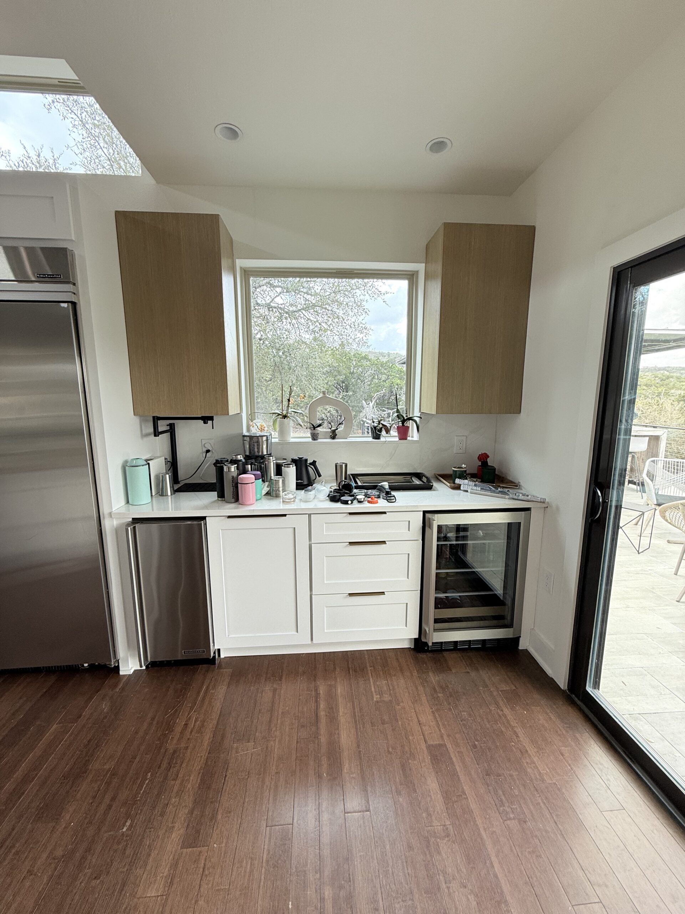
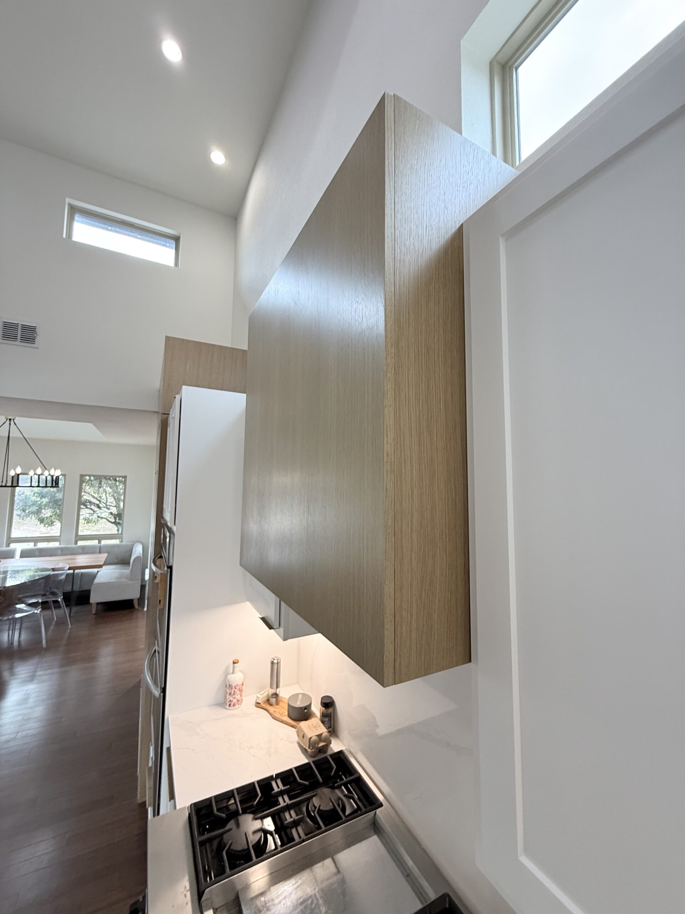
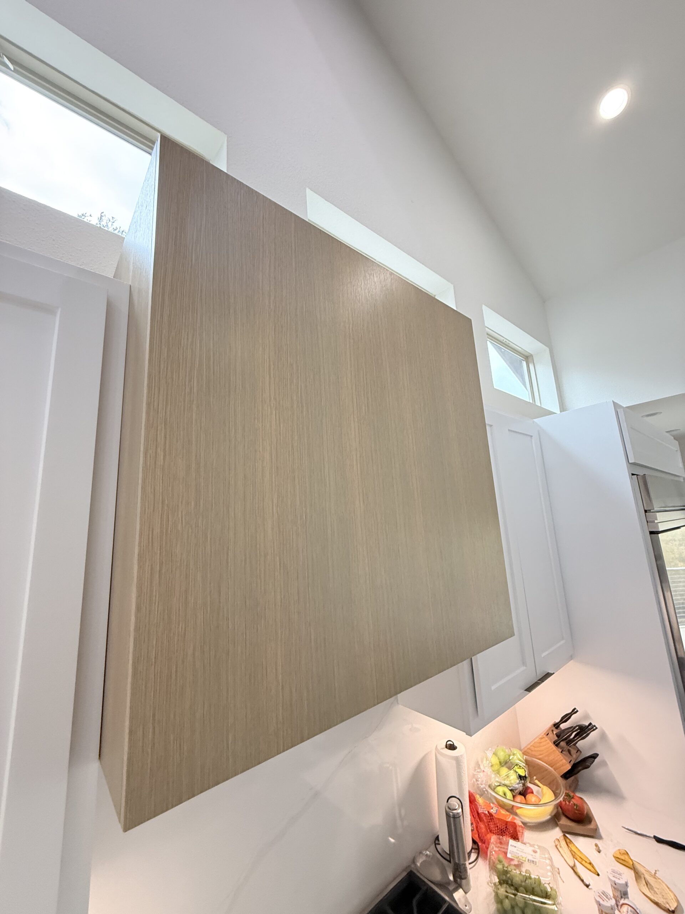
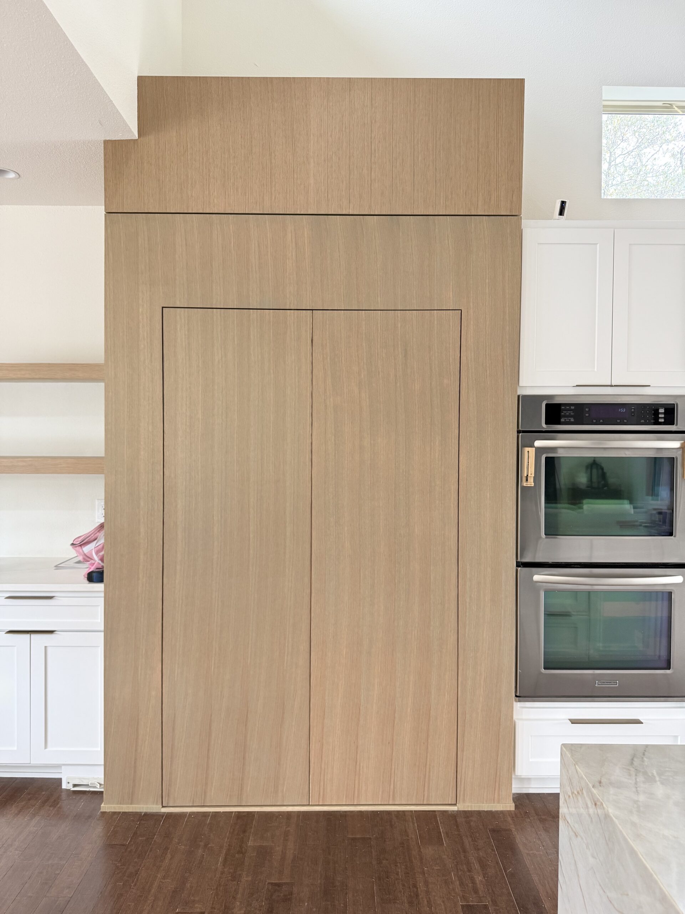
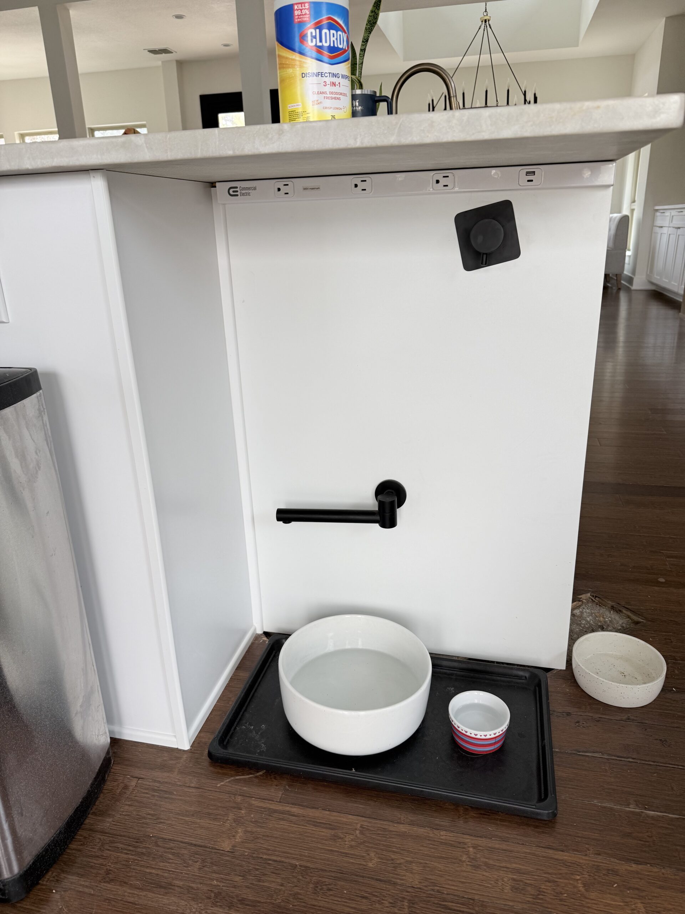
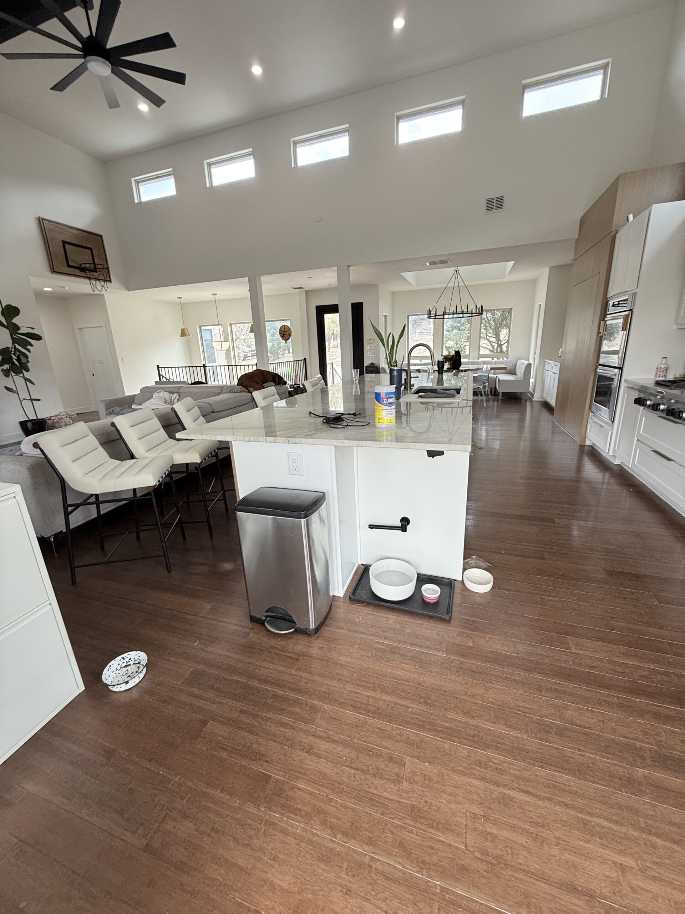
Cabinetry is the single biggest visual element in a kitchen, and it has to work as hard as it looks. We work with cabinet makers and suppliers who build to our specifications — full-extension drawers, soft-close hardware, dovetail joinery on drawer boxes, and finishes that hold up to a working kitchen. Island design gets the same attention: we size it correctly for the space, wire it properly for outlets and appliances, and make sure the countertop overhang works for seating before anything is ordered. Investment range: $15,000–$100,000+ depending on scope and finish level.
Premium Countertops
We install quartz, granite, and marble countertops sourced and fabricated by suppliers we trust. Templating is done after cabinets are set — never before — so seams land where they should, overhangs are consistent, and cutouts for sinks and cooktops are precise. We handle the waterfall edges, the mitered corners, and the full-height backsplash slabs that lower-budget remodels skip. If you want a specific stone, we can take you to the slab yard to select it yourself.
Open-Concept Layout Modifications
If your kitchen is closed off from the living area by a wall that's been frustrating you for years, we can remove it — correctly. We've partnered with structural engineers on complex kitchen reconfigurations in San Antonio, including projects that required LVL beam installations to carry the roof load after a perimeter wall came down. We pull the structural permit, coordinate the engineering, schedule the inspection, and close the ceiling and walls after the beam is in — so the result looks like the wall was never there.
Professional-Grade Appliances
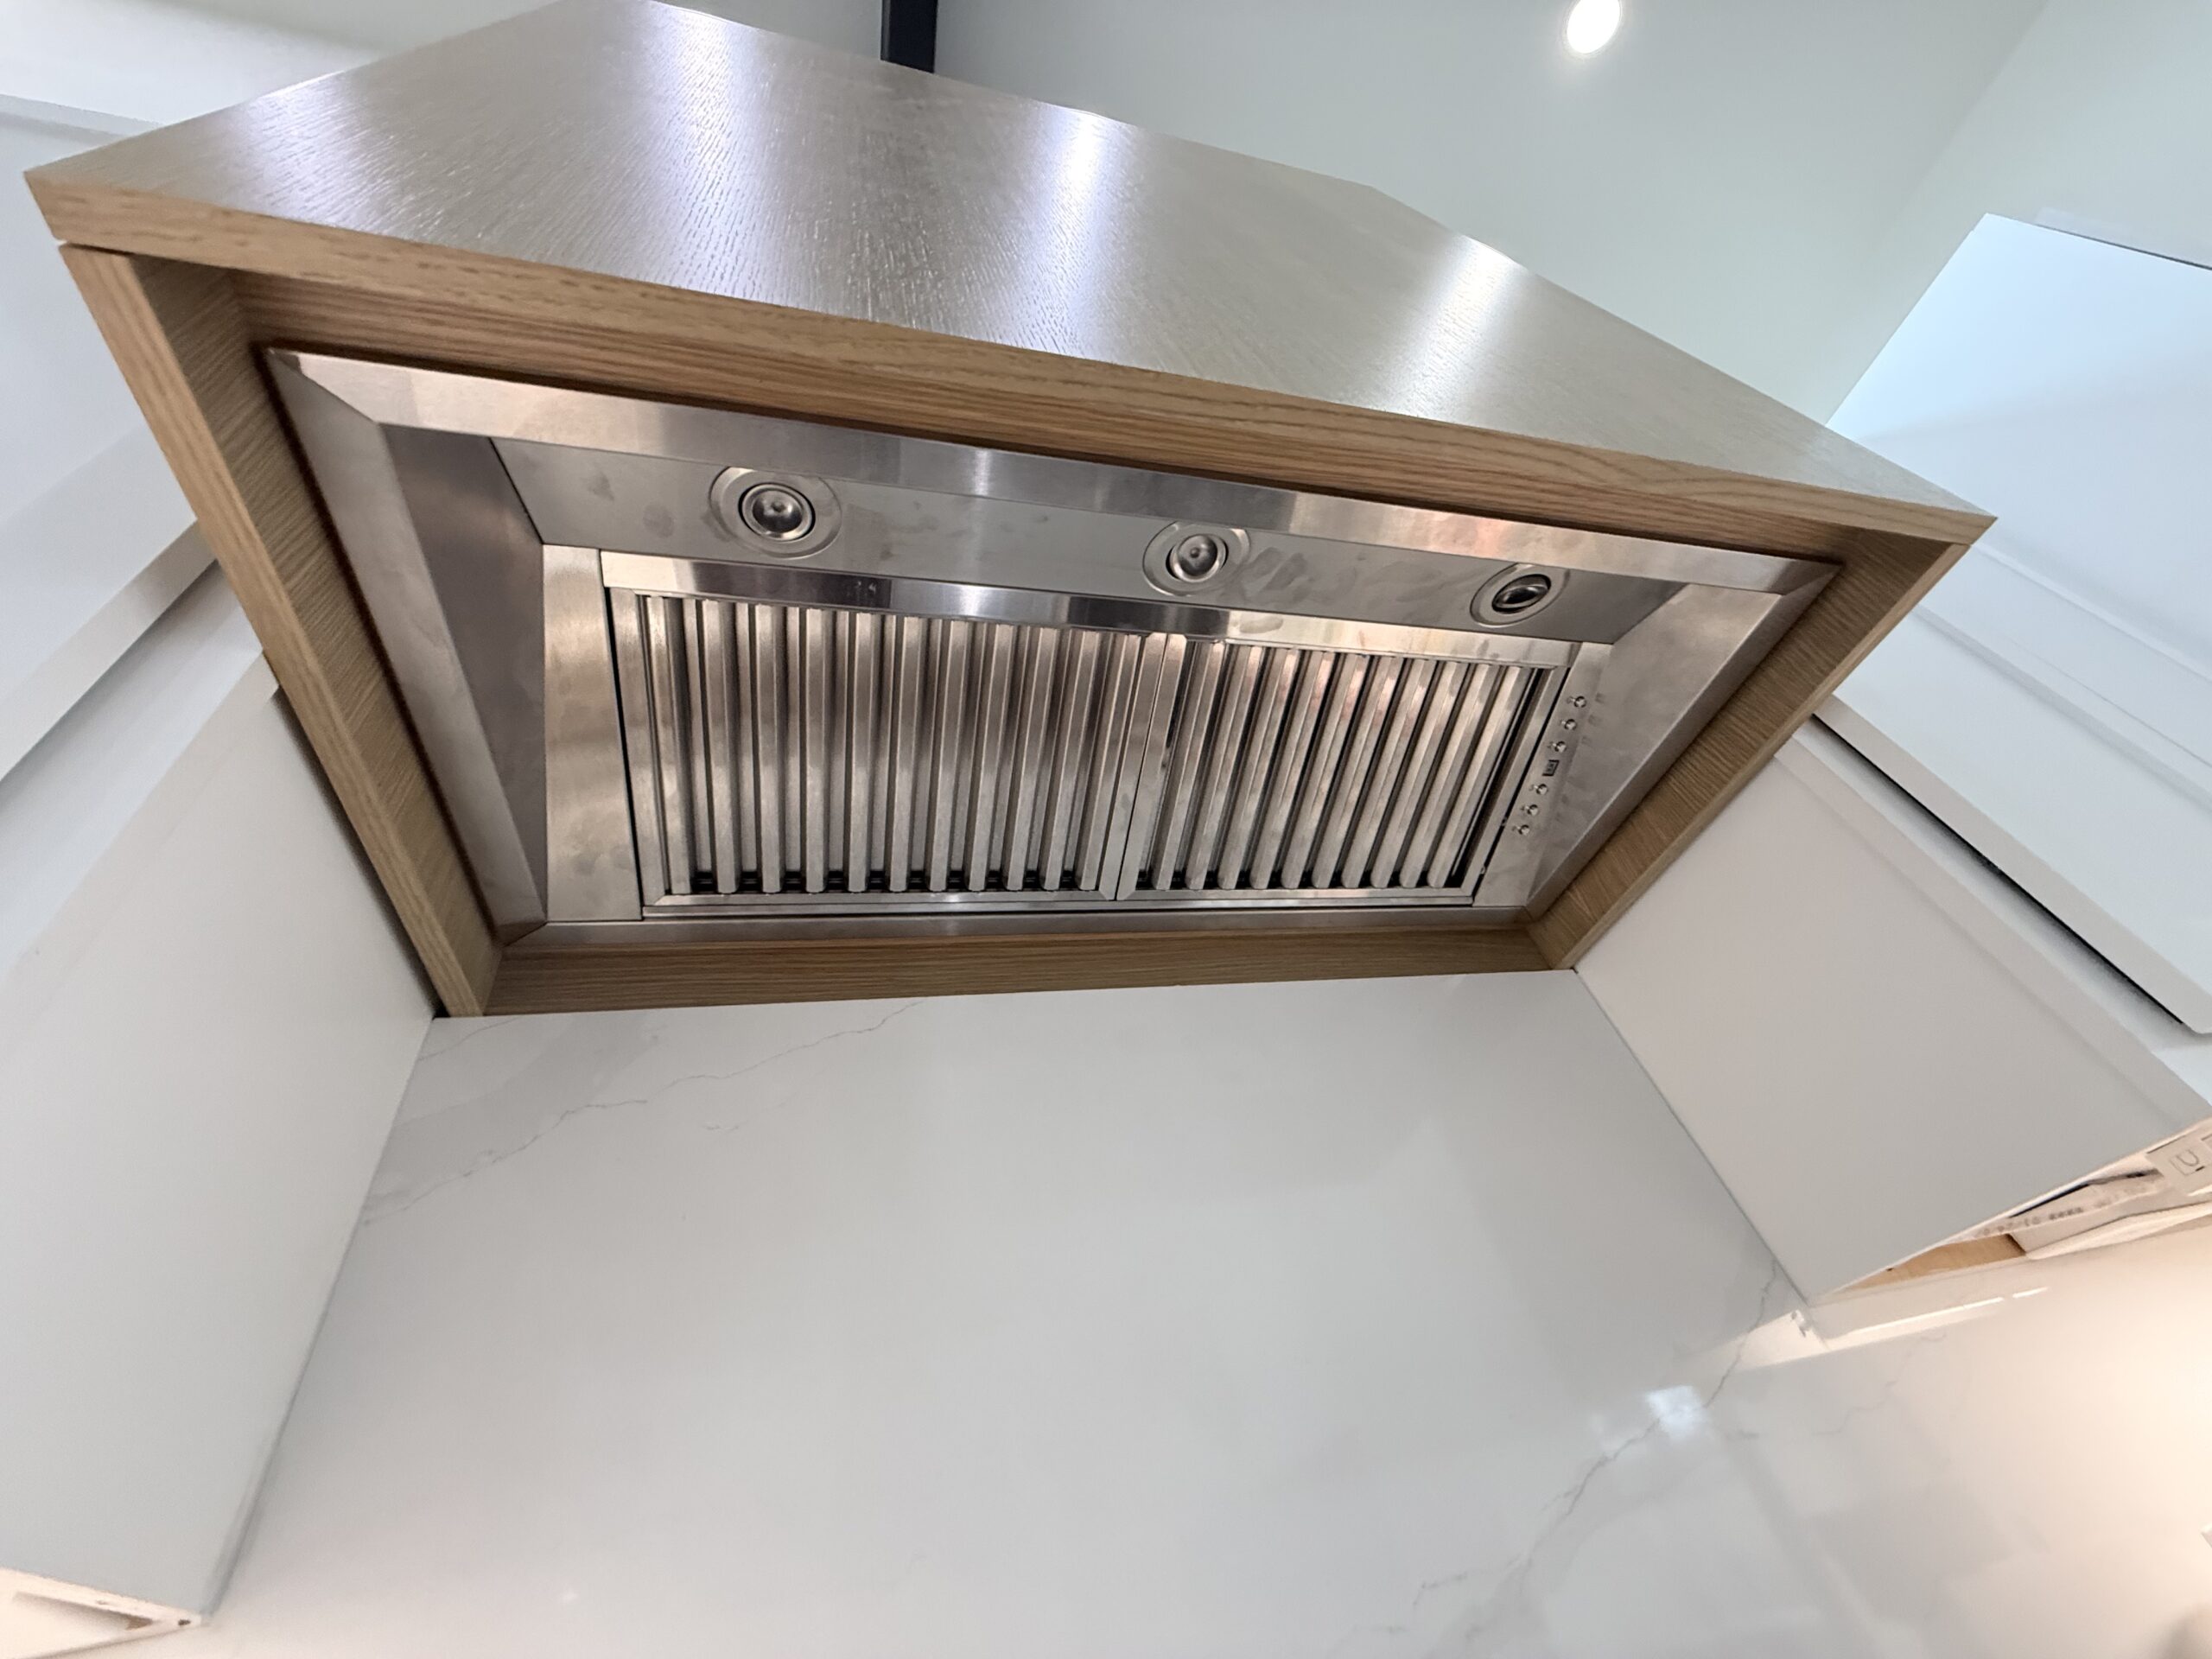
We coordinate appliance installation as part of the project, not as something you manage separately after we're done. We rough-in the correct gas or electrical connections, size the ventilation correctly for the hood you've selected, and make sure the refrigerator, dishwasher, and range are set and operational before our final walkthrough.
Custom Lighting Design
Good kitchen lighting is layered — task lighting over the counters, accent lighting in the upper cabinets, pendant lighting over the island, and recessed cans positioned so no one's standing in their own shadow while they cook. We rough-in all lighting circuits during the remodel and help you select fixtures that work with your cabinetry style and ceiling height.
Butler's Pantries & Walk-In Storage
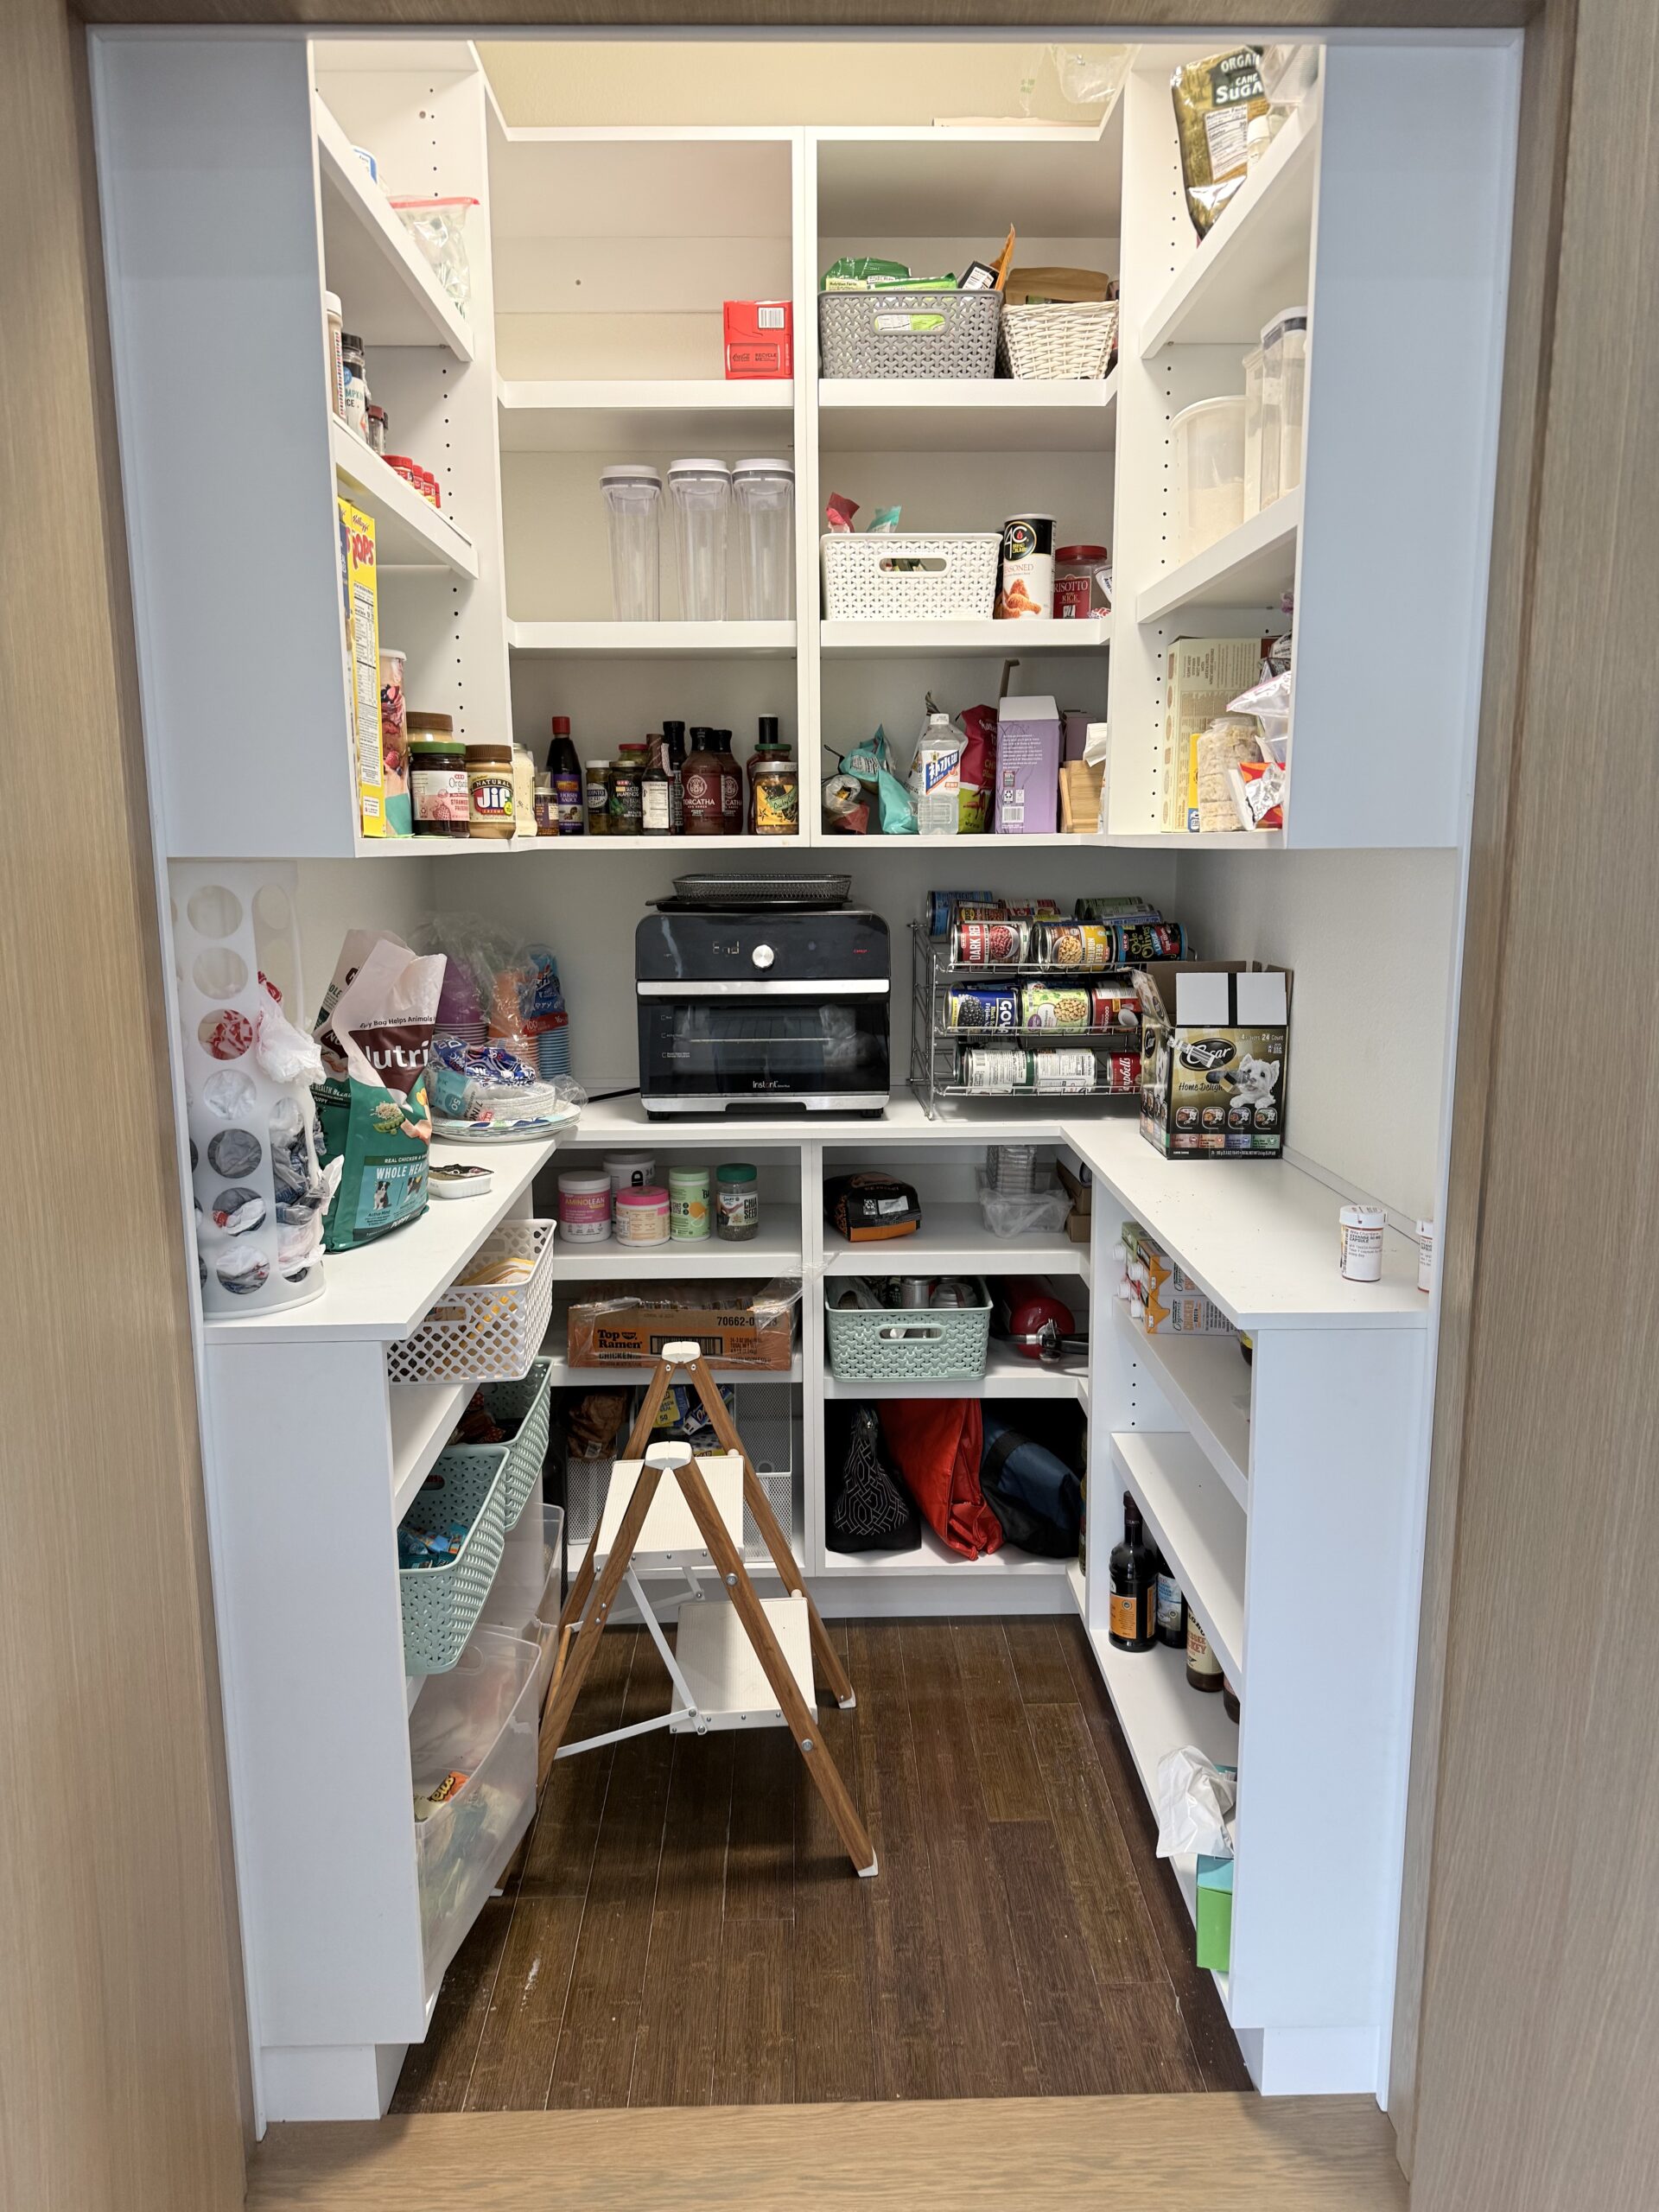
If your kitchen doesn't have enough storage and there's adjacent space to work with, we build butler's pantries, walk-in pantries, and custom storage rooms that extend the kitchen's function without cluttering the main space. These are permitted and finished to match the kitchen — not afterthought built-ins.
Tile & Backsplash Work
We handle tile work from floor to ceiling — backsplash tile behind the range and counters, large-format floor tile, and full-slab stone backsplashes where the design calls for it. Our tile installers are the same crew we use on every kitchen and bathroom project. Layouts are planned before the first tile is cut so patterns land symmetrically and grout lines don't end up in awkward places.
Plumbing & Electrical Updates
Most San Antonio kitchens over 15 years old have plumbing and electrical that wasn't designed for how people use kitchens today — not enough circuits for modern appliances, supply lines that should be replaced, drain locations that limit island placement. We address all of it during the remodel so nothing has to be ripped open later.
What every kitchen project includes:
- General contractor managing every trade and every timeline
- Licensed and insured plumbers, electricians, and tile installers
- Detailed written estimate with line-item pricing before work begins
- All permits pulled — electrical, plumbing, and structural where required
- Daily site supervision and morning written progress updates
- Countertop templating after cabinets are set — never before
- Final walkthrough and punch list before project closeout
Our minimum project is $50,000. Kitchen remodels typically run well above that once cabinetry, countertops, appliances, and trades are priced honestly — and we price them honestly, with no vague allowances.
Things people ask us before they call
If your question isn't here, we're easy to reach. Call us any time at 210-608-3286 — we pick up.
Our kitchen remodels range from $15,000 for focused cosmetic updates to $100,000+ for full gut renovations with custom cabinetry, premium stone countertops, structural layout changes, and professional appliances. The honest answer is that cost depends on your cabinet selection, countertop material, whether the layout changes, and how much of the plumbing and electrical needs updating. We provide a detailed, line-item written estimate after seeing your kitchen — no ranges pulled from thin air.
A focused kitchen remodel — cabinetry, countertops, tile, and appliances with no structural changes — typically takes 6–8 weeks from demo to completion. A full kitchen renovation with open-concept layout modifications, new plumbing, electrical updates, and structural work runs 8–12 weeks. We provide a detailed project schedule before work begins and update you in writing throughout.
Yes — this is one of the most common requests we handle. If the wall is load-bearing, we bring in a structural engineer, install the correct LVL beam to carry the load, pull the structural permit, and schedule the city inspection. If it's non-load-bearing, it's a simpler removal. Either way, we handle all the permits and leave the ceiling and walls finished so the wall looks like it was never there.
We handle all of it as part of a single coordinated project. Cabinetry is ordered after measurements are confirmed, countertops are templated after cabinets are set, appliances are installed with correctly sized gas, electrical, and ventilation connections. You don't need to manage multiple vendors — that's what a general contractor is for.
It depends on scope. Cosmetic work — paint, hardware, light fixture swaps — generally doesn't require permits. Plumbing changes, electrical circuit additions, and any structural modifications do. We pull every required permit, coordinate all inspections, and make sure your project is fully code-compliant. A remodel done without required permits can create problems when you sell your home — we never skip this step.
Most clients do, yes. We set up dust barriers and maintain a clean job site daily, and we try to restore basic sink and cooking access at the end of each week where the project allows. For longer projects or full gut renovations, we discuss realistic expectations during the consultation so you can plan accordingly.
Quartz is our most popular recommendation — it's non-porous, requires no sealing, and holds up to heat and heavy use better than most natural stone. Granite is a strong second choice and gives you natural variation you can't get with engineered stone. Marble is beautiful but requires more maintenance and is better suited for lower-traffic areas like a butler's pantry or bar. We can walk you to a slab yard to select your specific stone in person before anything is ordered.
We're a licensed general contractor, not a cabinet company that subcontracts the rest. Every trade on your project — plumbing, electrical, tile, cabinetry, countertops, appliances — is coordinated by one project manager who's on site daily and reachable by phone. We've been doing this in San Antonio since 2014, we hold over 470 Angie's List "A" ratings, and we price our work honestly without vague allowances or change orders that shouldn't have been surprises. We're not the cheapest estimate you'll get — but we're the one that finishes what it starts.