
A Kitchen That Cooks. A Bar That Entertains. Built by One Team.
Whether you're combining a kitchen renovation with a custom home bar, adding a wet bar to a game room, or building a full entertainment space from scratch — D. Michael Designs manages the entire project under one general contractor. One contract. One timeline. One crew accountable for all of it.
Designed for the way you actually entertain
Most San Antonio homes weren't designed with entertaining in mind. The kitchen is closed off from the living room, there's no good place to set drinks, the island is too small to seat anyone comfortably, and the bar — if there is one — is a piece of furniture against a wall with no plumbing and a mini fridge plugged into an outlet.
We build the version that actually works. A kitchen that opens up to the living area with the wall removed correctly, an island sized for seating and workflow, a built-in bar with proper plumbing, dedicated electrical circuits, back-lit shelving for bottles and glassware, and the kind of finish work that holds up to how a bar gets used.
At D. Michael Designs, kitchen and bar remodels are handled as a single coordinated project — one estimate, one schedule, one team managing cabinetry, countertops, tile, plumbing, electrical, and lighting together. We've built everything from a kitchen refresh with a dry bar addition to full entertainment spaces with custom home bars, wine rooms, and open-concept kitchen expansions that required structural engineers and permitted wall removals. Whatever the scope, you get a general contractor who shows up, communicates, and finishes what they start.
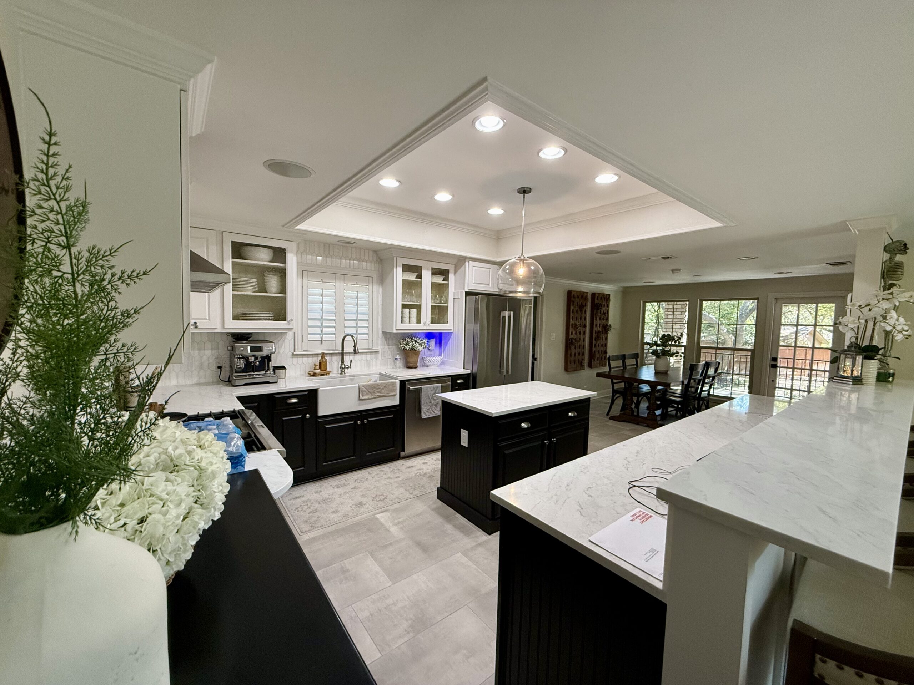
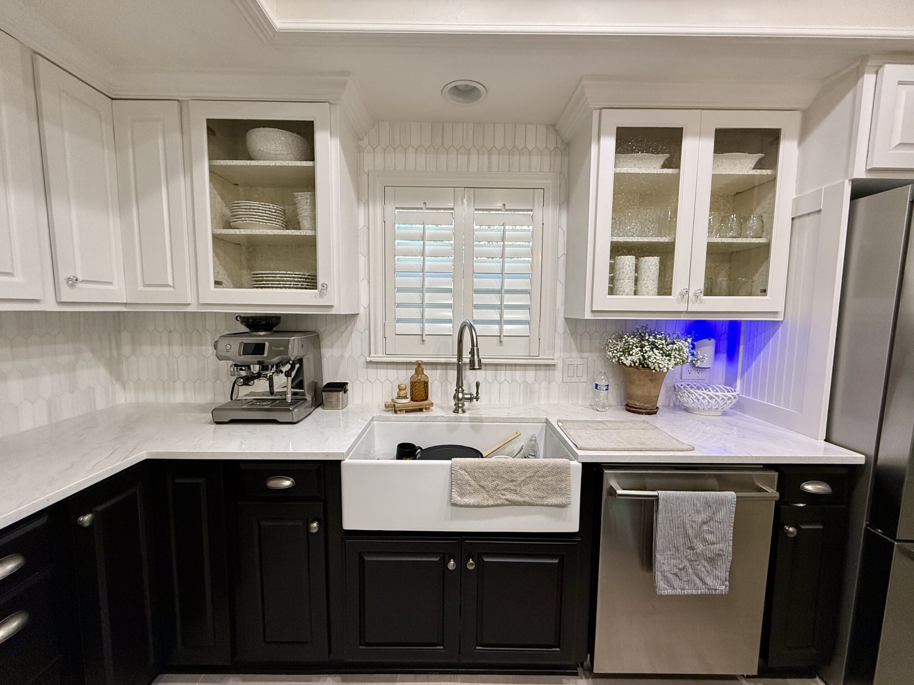
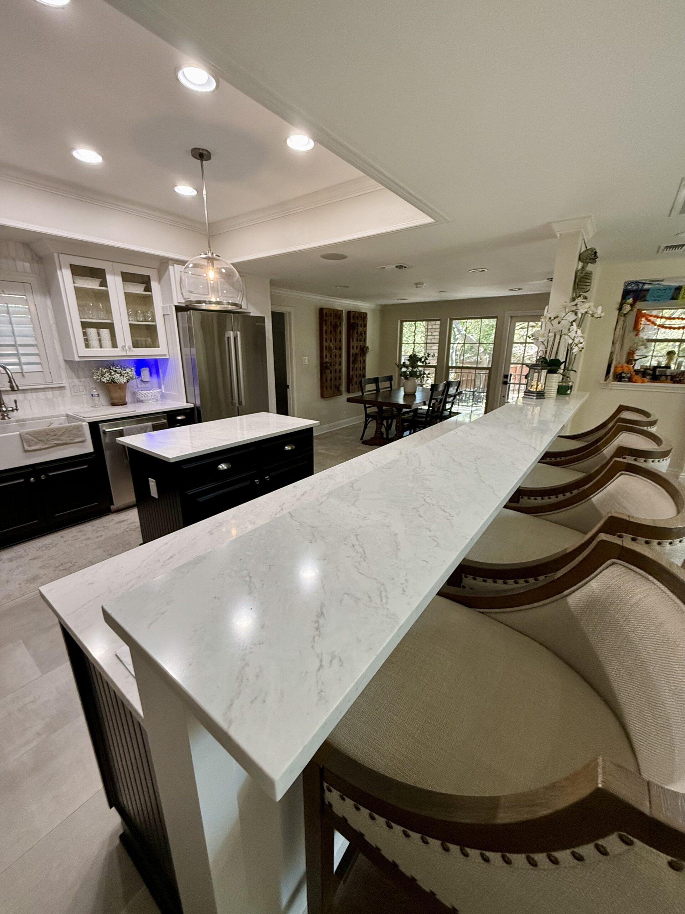
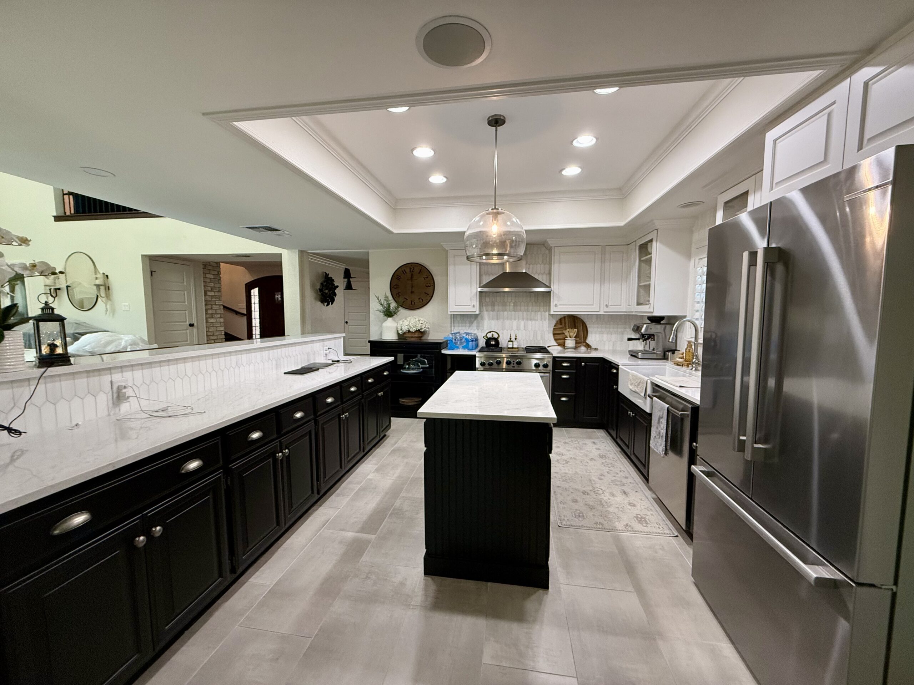
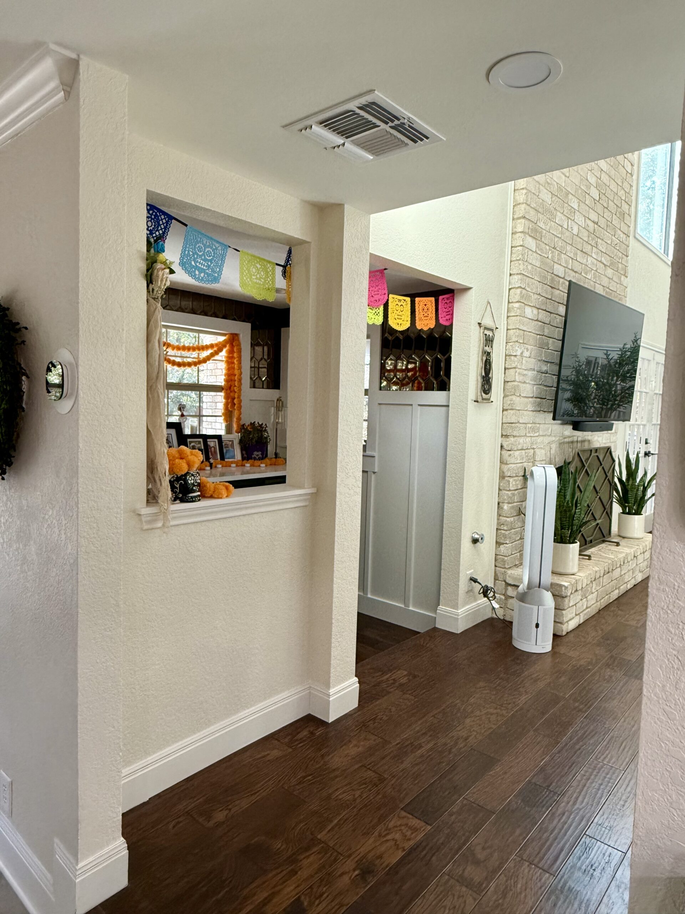
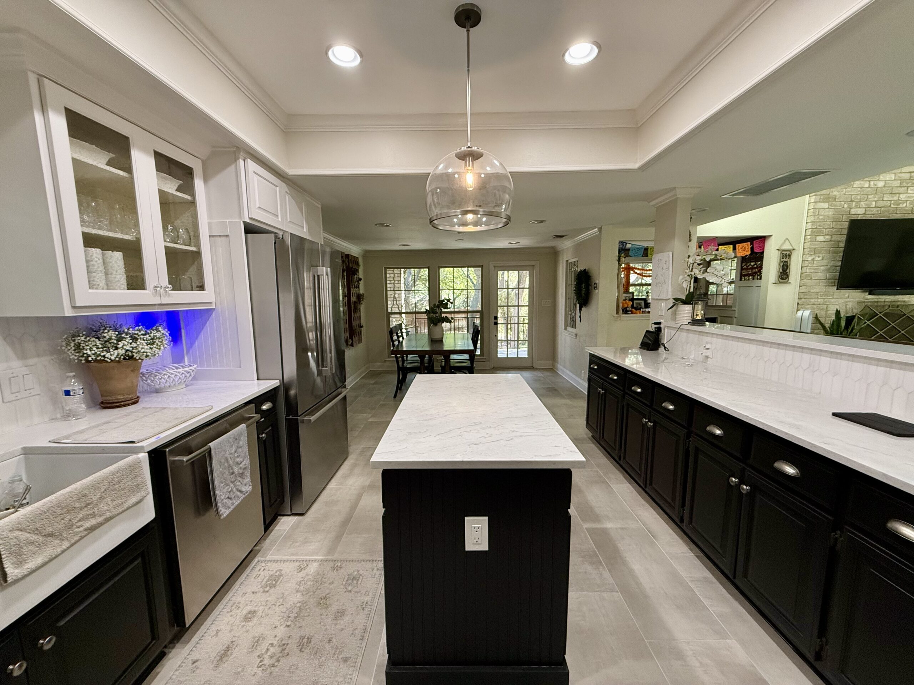
What D. Michael Designs builds for your kitchen and bar project
A kitchen and bar remodel touches more trades than almost any other residential project — cabinetry, countertops, tile, plumbing for a wet bar sink, electrical for bar refrigeration and lighting, and often structural work to open up the layout. We coordinate all of it under one general contractor so nothing falls through the gaps between vendors.
Custom Home Bars
A properly built home bar is a construction project, not a furniture purchase. We frame and finish bar structures with custom cabinetry built to our specifications — full-extension drawers, soft-close hardware, glass-front upper cabinets for glassware display, and back-lit open shelving for bottles. Bar countertops in quartz, granite, or waterfall-edge stone are templated and fabricated by the same suppliers we use for kitchens. We size bar seating overhangs correctly, position outlets properly for appliances, and run dedicated circuits for under-counter refrigeration, ice makers, and kegerators. The result looks like it was always part of the house — because it was built that way.
Wet Bars with Plumbing
A wet bar with a real sink requires a licensed plumber roughing in supply and drain lines before the cabinetry goes in. We coordinate that work as part of the project — not as something you arrange separately. We've run wet bar plumbing in locations throughout a home: in a dedicated bar room, in a game room, adjacent to a kitchen, and in a primary suite sitting area. If the drain line needs to travel a distance, we assess the slope requirements and make it work correctly before anything is framed.
Dry Bars & Wine Nooks
Not every bar needs plumbing. A dry bar — dedicated storage, display shelving, glassware cabinets, and a countertop for prep — can be built into almost any room where there's space along a wall. We've built dry bars in dining rooms, great rooms, home offices, and dedicated wine rooms with proper climate control and custom wine racking. These projects are typically faster and less expensive than a full wet bar, and they look just as intentional when they're done right.
Wine Rooms & Cellars
For serious collectors, we build dedicated wine rooms with proper insulation, vapor barriers, cooling unit installation, and custom wood wine racking systems. These are permitted projects where the structural and mechanical work is done correctly — not a converted closet with a plug-in cooler. We've built wine rooms as part of larger kitchen and bar remodels and as standalone projects in existing spaces.
Kitchen Expansion & Open-Concept Layout
The most common request we get alongside a kitchen and bar remodel is opening the kitchen up to the living or dining area. If a wall is in the way, we remove it — with a structural engineer involved where the wall is load-bearing, an LVL beam installed to carry the load, a permit pulled, and a city inspection passed. The ceiling and walls are finished after the beam is in so the space looks like it was always open. This is frequently the single change that makes everything else in the kitchen and bar project feel worth it.
Kitchen Cabinetry & Islands
A kitchen and bar remodel done right treats the kitchen cabinetry and bar cabinetry as part of the same design — consistent hardware, consistent finish, consistent countertop material. We build and install kitchen cabinetry to the same standard as the bar: full-extension drawers, soft-close hardware, properly sized island with correct seating overhang, and storage built around how the kitchen actually gets used. Investment range for kitchen renovation: $15,000–$100,000+ depending on scope and finishes.
Countertops: Kitchen & Bar
We install quartz, granite, and marble countertops for both the kitchen and bar in the same project, templated after cabinets are set. Waterfall-edge islands, back-of-bar stone, and full-height slab backsplashes are handled by the same fabricator so materials match across the space. If you want a specific stone, we take you to the slab yard to select it in person.
Lighting: Kitchen, Bar & Entertainment Space
Layered lighting makes the difference between a kitchen and bar that looks finished and one that looks like a renovation. We rough-in recessed task lighting over counters, pendant lighting over the island and bar, under-cabinet LED strips, back-lit bar shelving circuits, and dimmable accent lighting in the entertainment area — all wired properly during the remodel so nothing is surface-mounted or added after the walls are closed.
What every kitchen and bar project includes:
- Licensed general contractor managing cabinetry, countertops, plumbing, electrical, tile, and lighting
- Licensed plumbers for wet bar supply, drain, and ice maker lines
- Licensed electricians for bar refrigeration circuits, back-lit shelving, and dedicated appliance outlets
- All permits pulled — electrical, plumbing, and structural where required
- Detailed written estimate with line-item pricing before work begins
- Countertops templated after cabinets are set — always
- Daily site supervision and written morning progress updates
- Final walkthrough before project closeout
Our minimum project is $50,000. A kitchen and bar remodel combined typically runs above that, and we price it honestly with no vague allowances.
Things people ask us before they call
If your question isn't here, we're easy to reach. Call us any time at 210-608-3286 — we pick up.
A dry bar with custom cabinetry, countertop, and lighting typically runs $8,000–$20,000 depending on size and finishes. A full wet bar with plumbing, under-counter refrigeration, custom cabinetry, and stone countertop runs $20,000–$50,000+. A dedicated wine room with cooling, custom racking, and proper insulation starts around $25,000 and goes up from there based on size and finish level. We provide a detailed, line-item written estimate after seeing your space — no guessing until we've been there.
Yes — and this is actually the most efficient way to do it. When both projects run simultaneously, the plumbing, electrical, and structural work are coordinated together, trades aren't scheduled twice, and the cabinetry and countertops are designed as a unified look across the space. A combined project typically costs less per square foot than two separate remodels done at different times.
A wet bar has a sink with running water — supply and drain lines roughed in by a licensed plumber, a basin, and a faucet. A dry bar is a storage and display station without plumbing — cabinetry for bottles and glassware, a countertop for prep, and under-counter space for a plug-in beverage refrigerator. Both can look equally built-in and intentional. We build both, and we'll tell you honestly which one makes sense for your space.
A dry bar without plumbing or new electrical circuits generally doesn't require a permit. A wet bar with new plumbing requires a plumbing permit. Any new dedicated electrical circuits — for under-counter refrigeration, ice makers, or kegerators — require an electrical permit. We pull every required permit and coordinate all inspections so your project is fully code-compliant. We never skip this step.
Yes — and it's one of the most common additions to a kitchen and bar remodel. If the wall is load-bearing, we bring in a structural engineer, install the correct LVL beam, pull the structural permit, and schedule the city inspection. If it's a partition wall, it's a simpler removal. Either way, we finish the ceiling and walls after the beam is in so the space looks like it was always open.
Yes. We've built dedicated wine rooms as part of larger entertainment space remodels and as standalone projects. A proper wine room requires correct insulation, a vapor barrier, a dedicated cooling unit, and custom racking — not just a converted closet with a plug-in cooler. We handle the mechanical coordination and finish the room to the same standard as the rest of the project.
A combined kitchen and bar project without structural changes typically takes 8–10 weeks. With an open-concept wall removal, new wet bar plumbing, and full kitchen renovation, plan for 10–14 weeks. We provide a detailed project schedule before work begins and send written updates throughout so you're never left wondering what happened on your property today.
Yes. We serve Greater San Antonio and the Texas Hill Country — including Alamo Heights, Stone Oak, Boerne, Helotes, Fair Oaks Ranch, Cibolo, Schertz, and New Braunfels. If you're not sure whether we cover your area, call us and we'll tell you same day.