Primary Suite Remodeling · San Antonio, TX

Your Bedroom Should Feel Like a Retreat. We Build That.

A primary suite remodel is one of the highest-impact investments you can make in your home. D. Michael Designs transforms tired bedrooms and cramped bathrooms into spa-quality spaces built around how you live — with the same general contractor managing every detail from demo to final finish.

Primary Suite Remodel

More than a remodel — a space built for you

Most primary suites were designed as an afterthought. A bedroom that's just big enough, a bathroom that's never quite right, and a closet situation that's been a compromise since you moved in. We fix that.

At D. Michael Designs, we approach every primary suite as a full design-build project. That means we're not just swapping tile or adding a fixture — we're rethinking the entire layout to get you the suite you actually want: more space where it matters, smarter storage, better lighting, and finishes that hold up for the long run.

We work closely with structural engineers when walls need to move, bring in licensed plumbers and electricians we've trusted for years, and manage the entire job from the first day of demo through the final walkthrough. You get one point of contact, a detailed written schedule, and daily updates so you're never guessing what happened on your property today.

Whether it's a bathroom gut-and-rebuild, a walk-in closet conversion, or a full primary suite addition — we've done it, and we can do it for you.


What's included

What a primary suite remodel with D. Michael Designs covers

A primary suite remodel can mean different things for different homeowners. For some it's a bathroom that finally has enough space for two. For others it's a walk-in closet that actually holds everything, or a bedroom wall that gets moved to make the room feel the way it should. We handle all of it.

Primary Bathroom Transformations
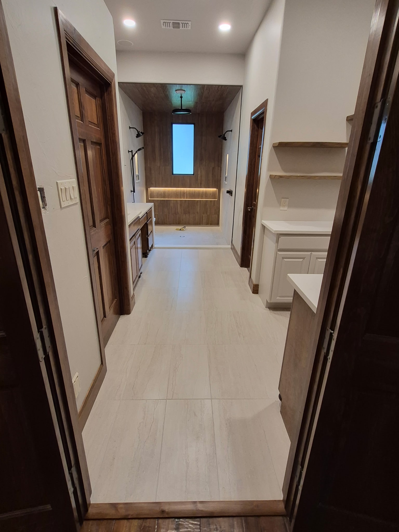
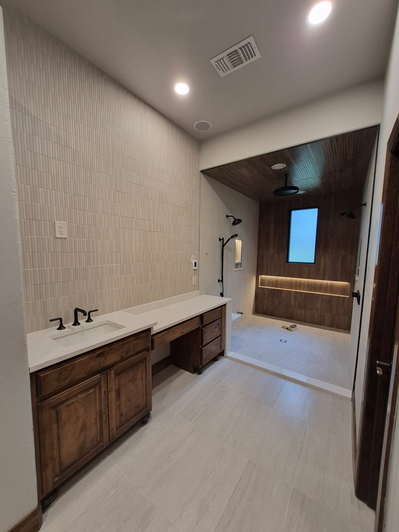
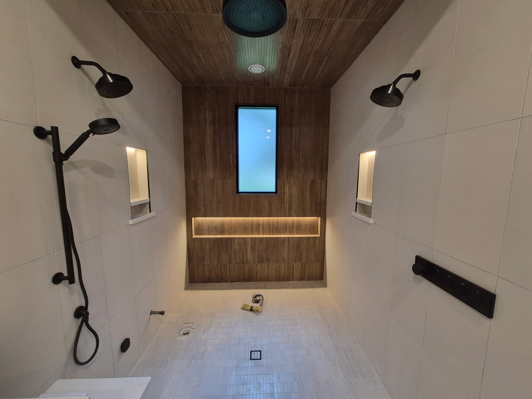
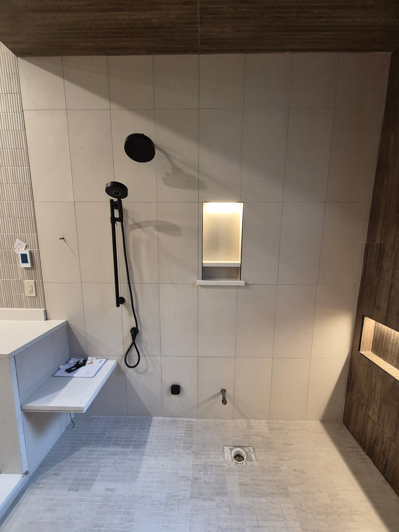
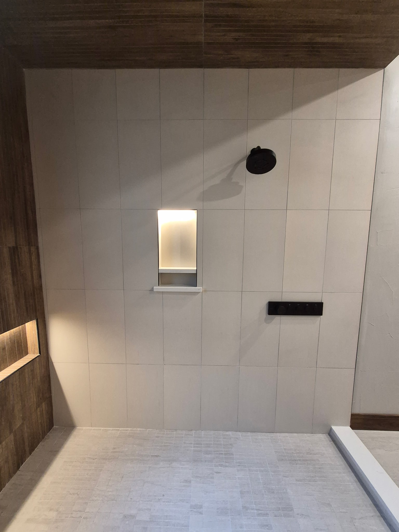
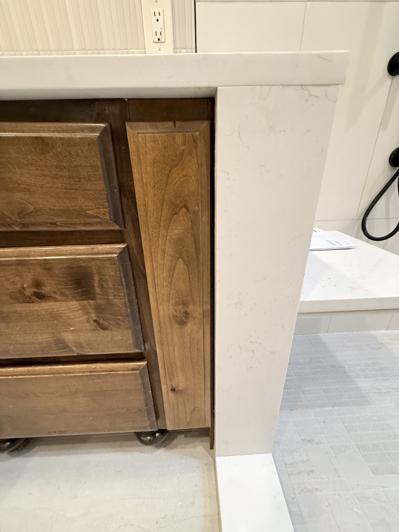
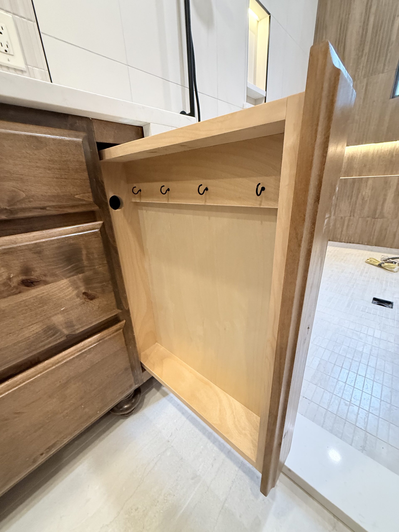
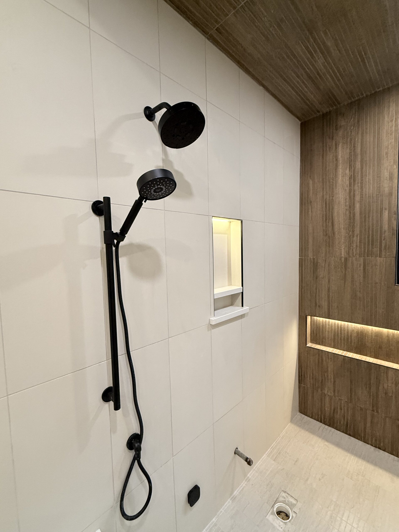
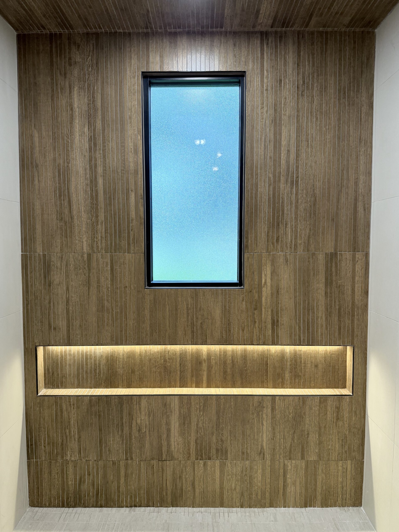
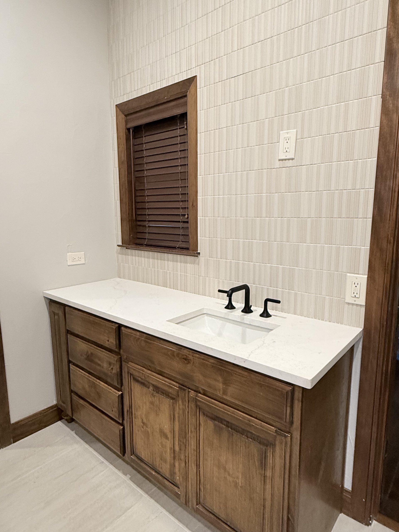
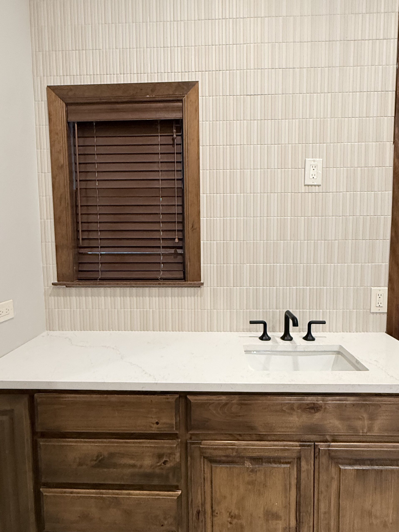
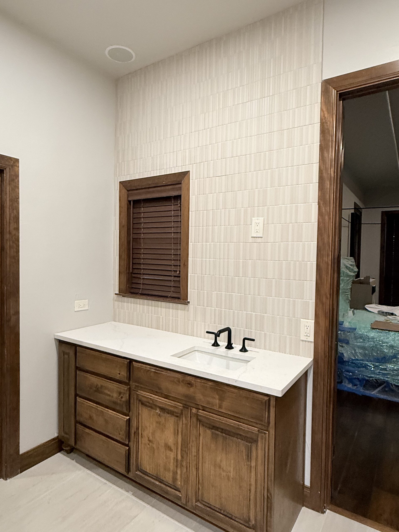
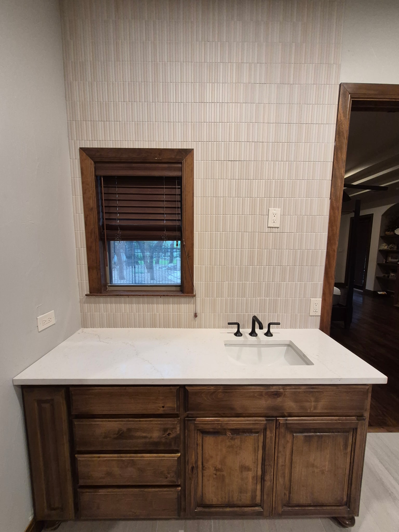
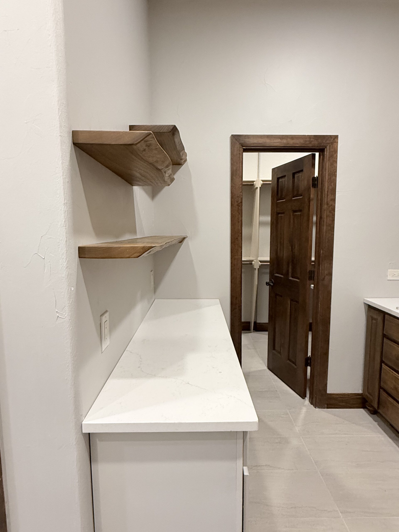
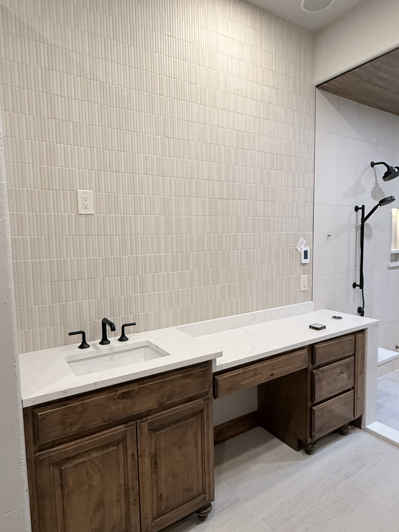
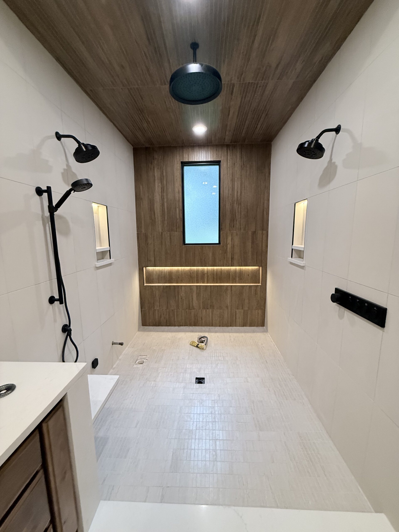
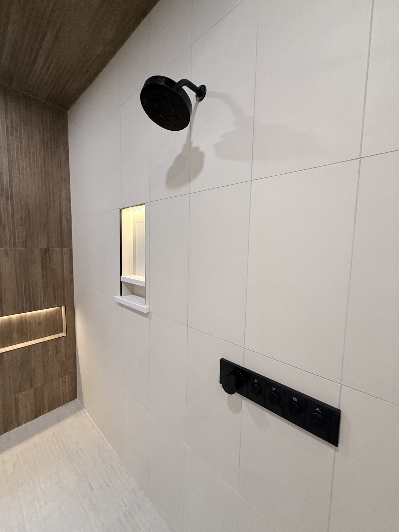
This is where most primary suite projects begin. We strip it down to the studs and rebuild it right — new plumbing layouts if needed, custom tile work, walk-in showers with frameless glass, freestanding soaking tubs, double vanities, heated floors, and smart fixtures. Investment range: $10,000–$50,000+, depending on scope and finishes.

Walk-In Closet Build-Outs
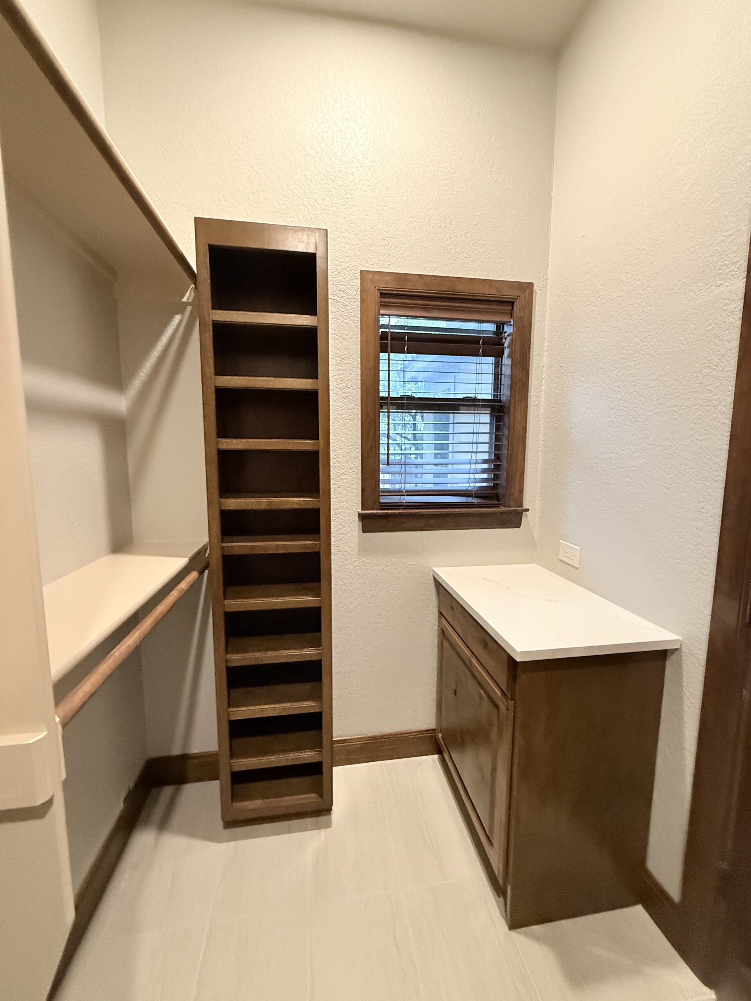
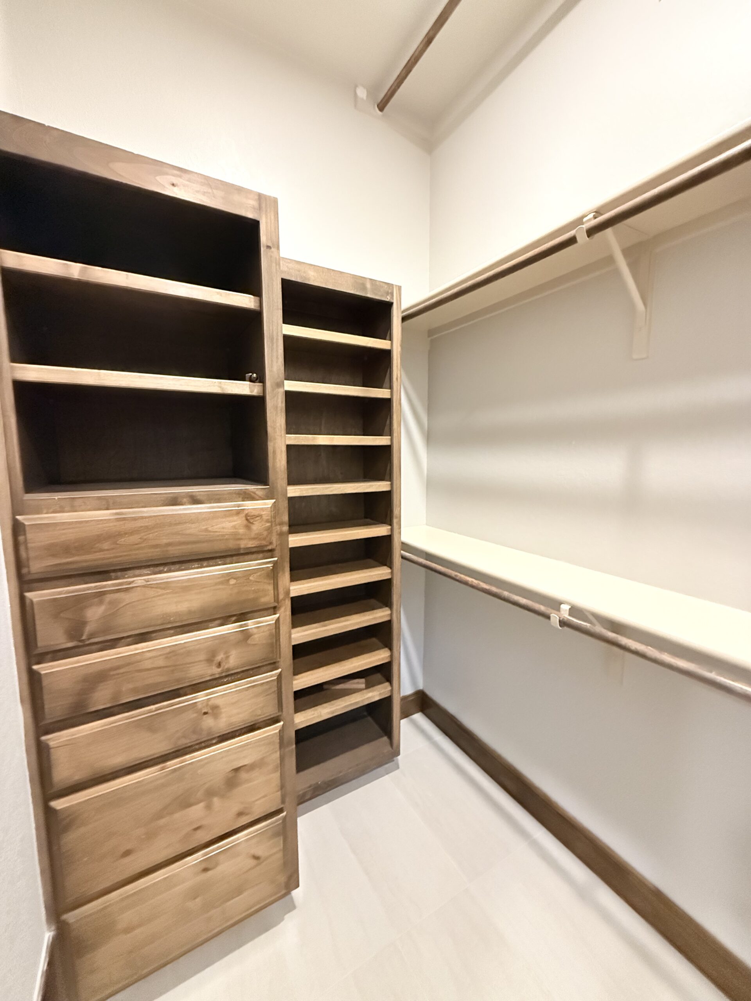
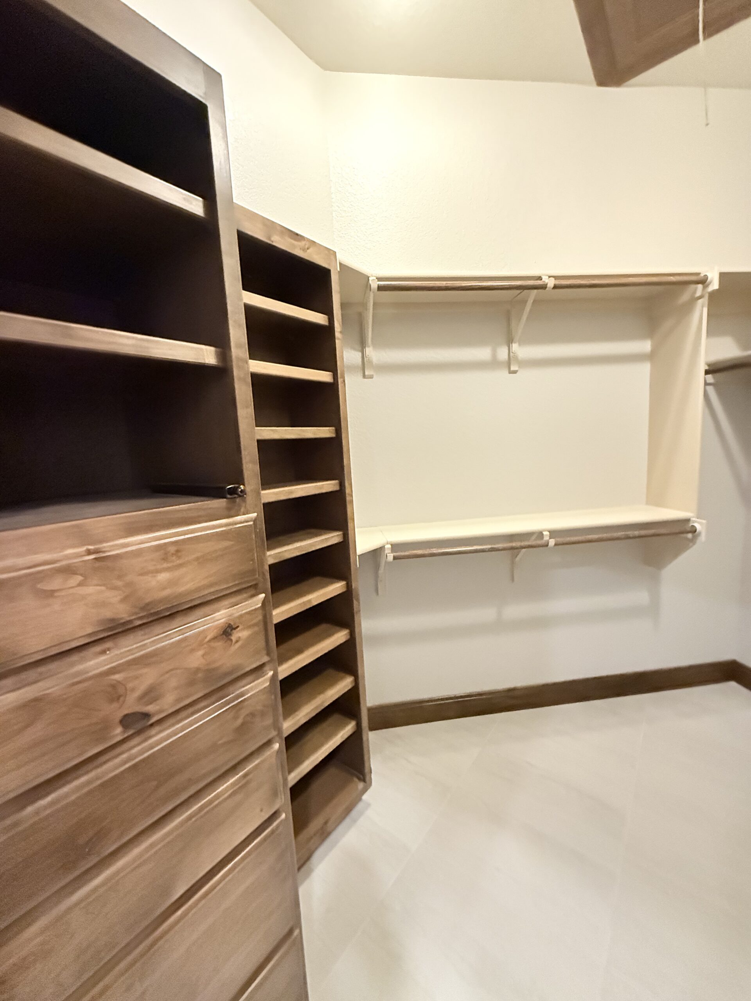
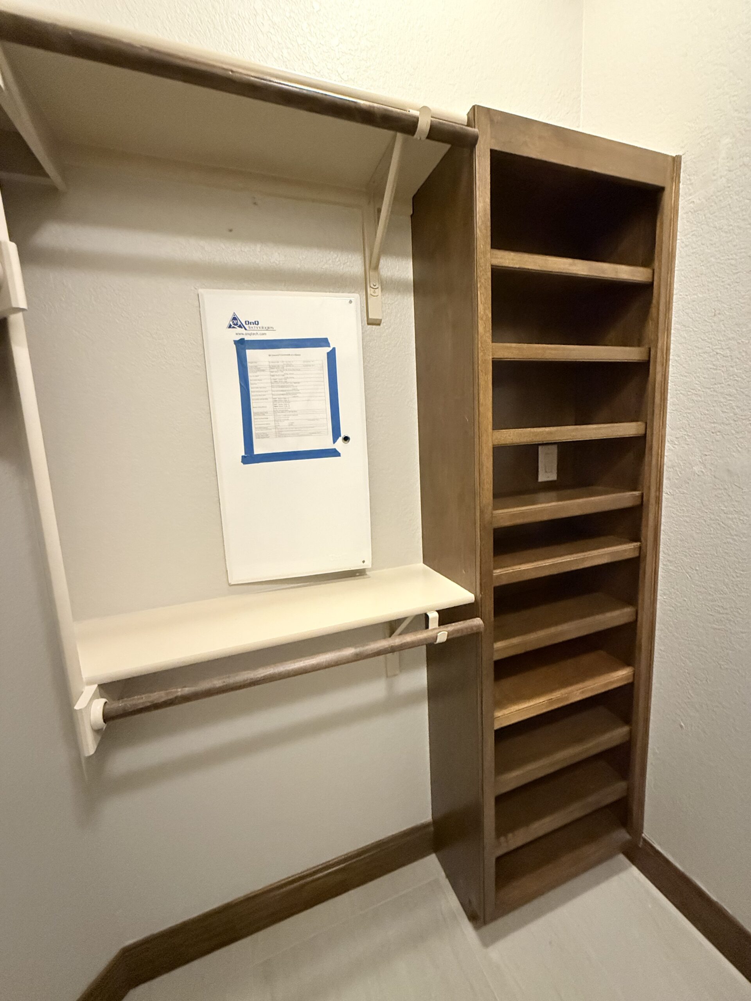
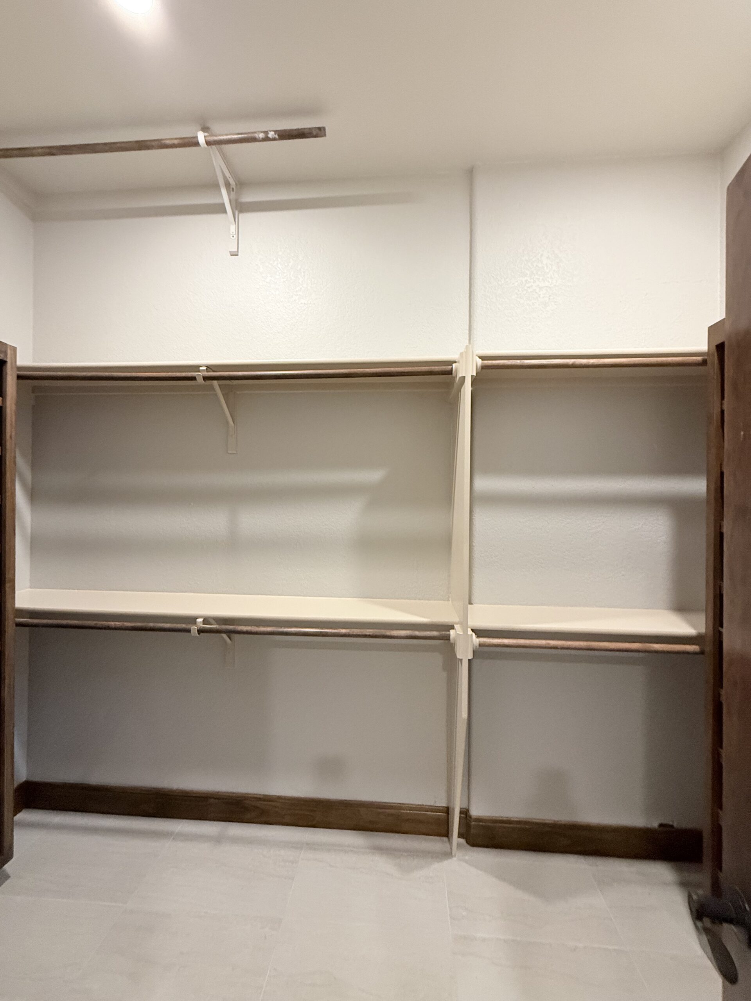
We convert underused space — oversized bathrooms, adjacent bedrooms, unused hallway square footage — into custom walk-in closets with built-in cabinetry, integrated lighting, center islands, and dedicated shoe and accessory storage. If you want a closet that looks like a showroom, we can build that.

Structural Wall Work
Many older San Antonio homes have primary bedrooms that were sized for a different era. When the only way to get the space you need is to move a wall, we bring in an engineer, confirm the structural approach, and execute it correctly — permits pulled, load-bearing changes documented, inspections passed.

Bedroom Layout Reconfiguration
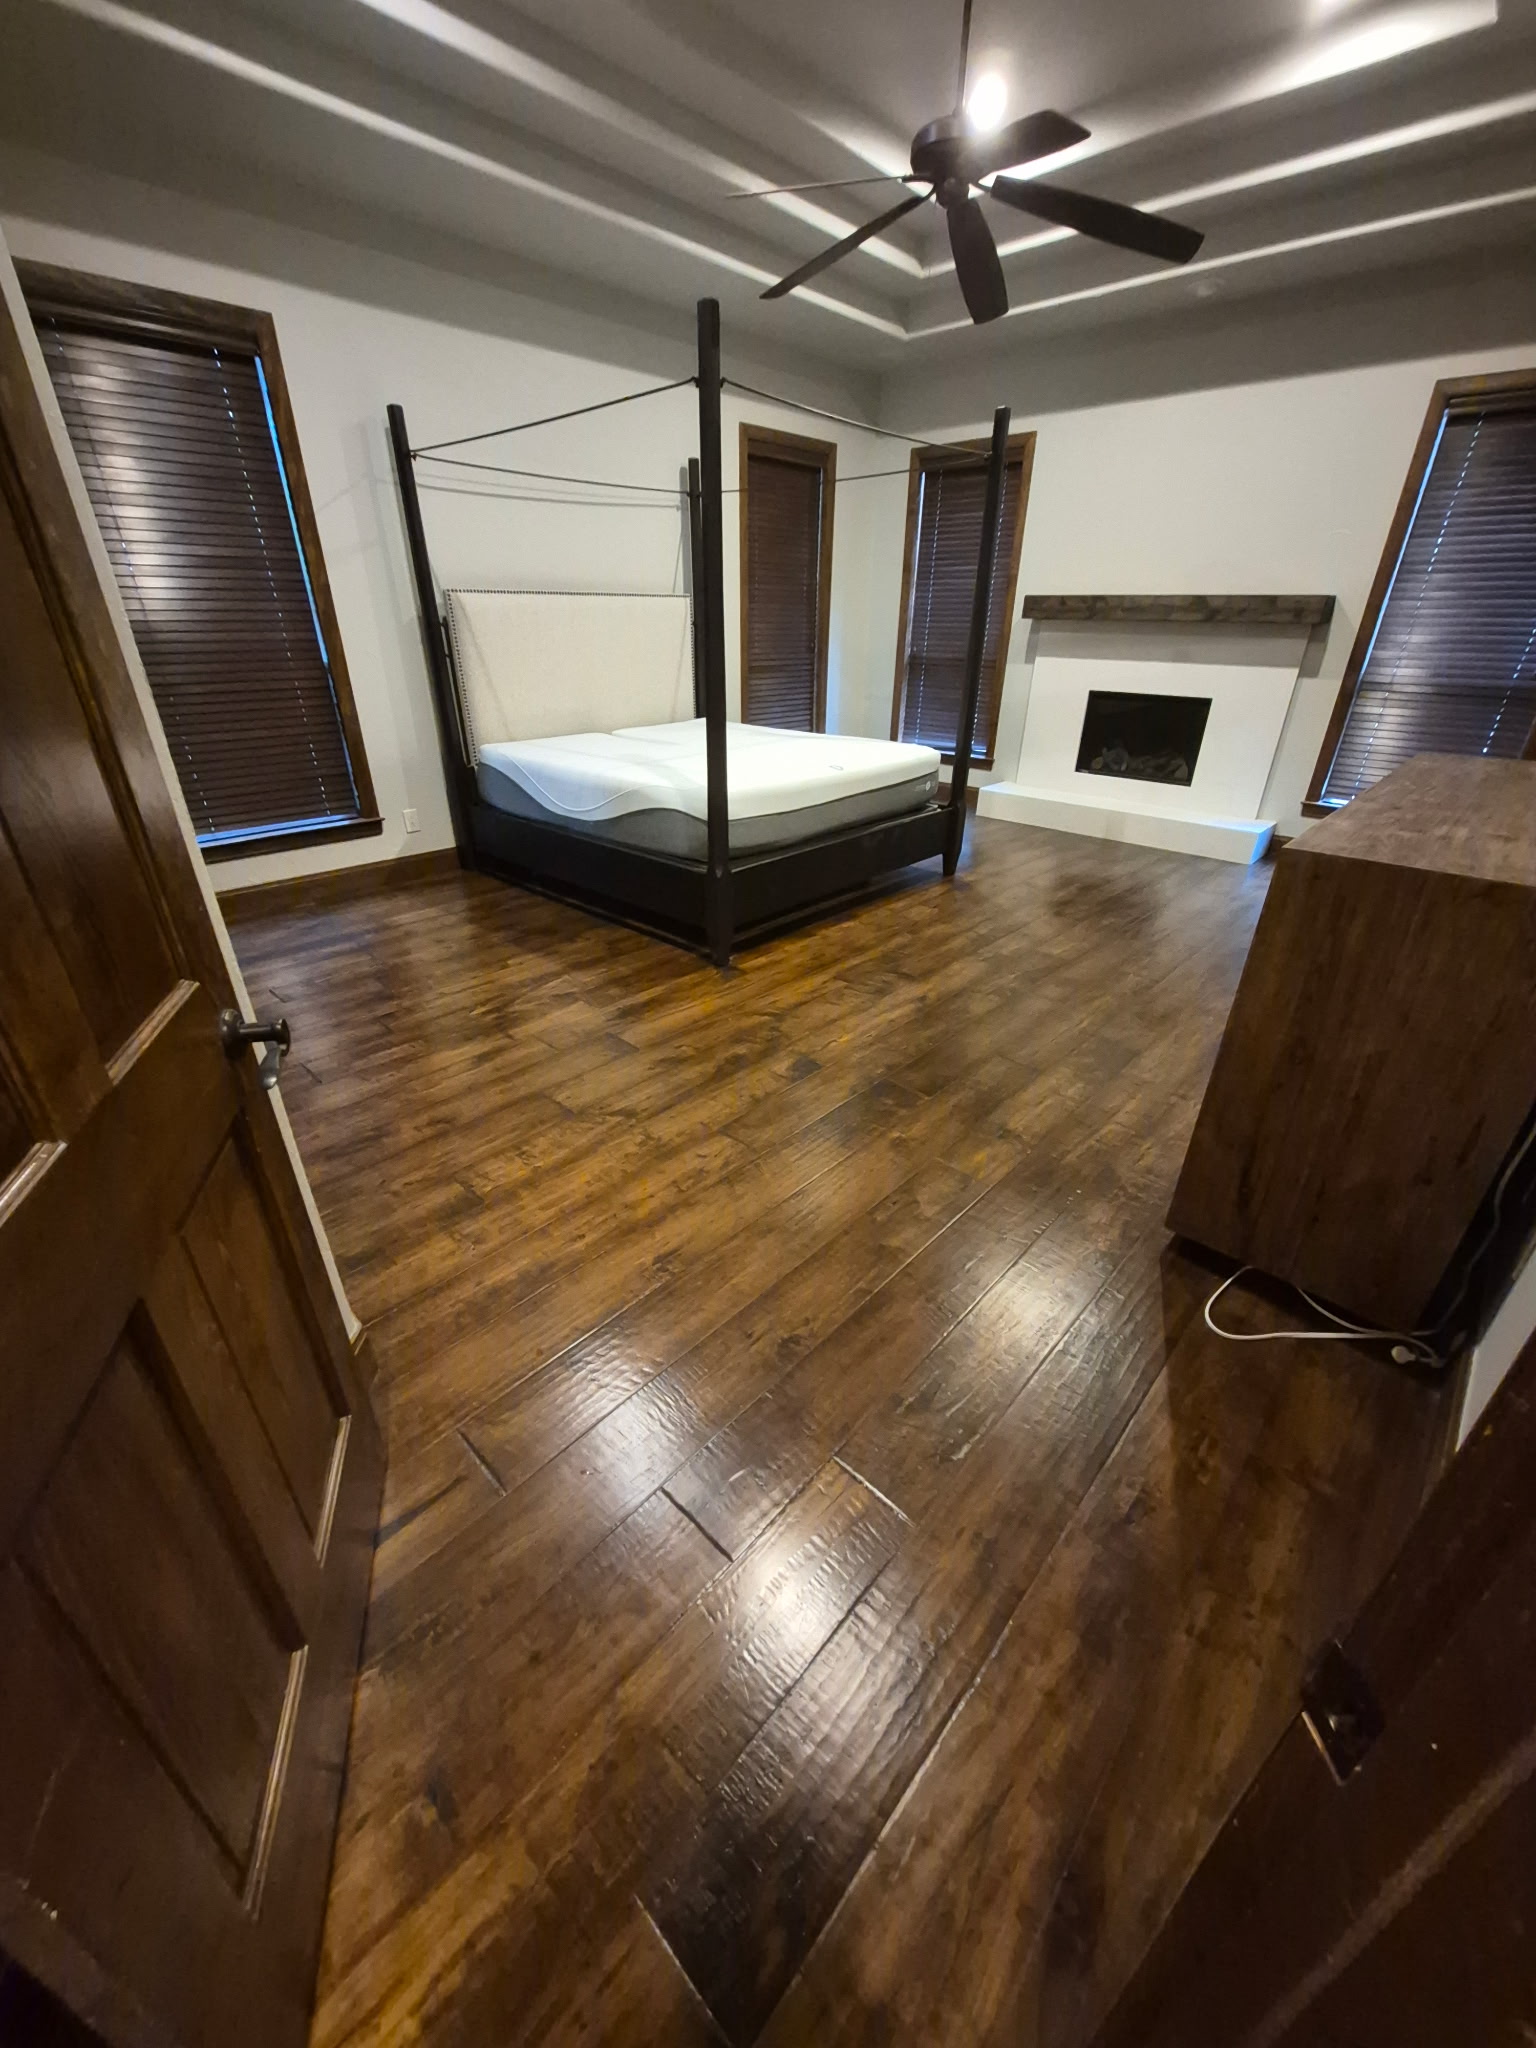
Sometimes the room is big enough but the layout is wrong — doors in awkward places, windows that kill your furniture arrangement, a ceiling that makes the space feel smaller than it is. We address all of it as part of the overall project.

Complete Primary Suite Additions
If your home doesn't have a primary suite at all, or you want to add a true retreat separate from the rest of the house, we can build it as an addition. Master suite additions are one of the highest-ROI projects in residential construction, and we've completed them across San Antonio, Boerne, Helotes, and the Hill Country.

What every project includes:

  • Licensed and insured general contractor managing the full job
  • Subcontractors who have worked with us for years and meet our standards
  • Detailed written estimate with line-item pricing — no vague allowances
  • All permits pulled and all inspections scheduled
  • Daily site supervision and morning email updates
  • Final walkthrough before we consider the job done

Our minimum project size is $50,000. We don't do patch jobs or one-day fixes — we do real remodels done right.

Common questions

Things people ask us before they call

If your question isn't here, we're easy to reach. Call us any time at 210-608-3286 — we pick up.

How much does a primary suite remodel cost in San Antonio?

It depends on scope. A bathroom-only remodel typically runs $10,000–$50,000+. A full primary suite that includes bathroom, closet, and bedroom reconfiguration can range from $50,000–$150,000+ depending on layout changes and finish level. We provide a detailed, line-item written estimate before any work begins — no guessing, no vague allowances.

Do you handle the permits for a primary suite remodel?

Yes, always. We pull every required permit, coordinate with the city, schedule all inspections, and ensure the project is fully code-compliant. If your project is in an HOA community, we handle that approval process too.

How long does a primary suite remodel take?

A bathroom-focused primary suite remodel typically takes 3–5 weeks. A full suite with layout changes, closet conversion, and structural work runs 6–10 weeks. We provide a detailed project timeline at the start and keep you updated throughout.

Can you move walls to make the primary suite bigger?

Yes. We work with licensed structural engineers when load-bearing walls are involved. We've completed complex layout reconfigurations — including removing perimeter walls and installing LVL beams — and handle all the engineering documentation and permitting that comes with that work.

Do I need to move out during the remodel?

For bathroom-only remodels, most homeowners stay in the house using a secondary bathroom. For a full primary suite or whole-floor renovation, we'll discuss the timeline and recommend whether temporary relocation makes more sense for your comfort and to speed up completion.

Can you add a walk-in closet where one doesn't exist?

Yes. We regularly convert adjacent spaces — a second bedroom, a hallway nook, an oversized bathroom — into custom walk-in closets with built-in cabinetry, lighting, and storage systems. If space is genuinely limited, we'll tell you upfront rather than oversell the idea.

What makes D. Michael Designs different from other remodelers?

We're a licensed general contractor, not a handyman service. Every project gets a dedicated project manager, a written schedule, and a crew of subcontractors we've worked with for years. We've earned an "A" rating on Angie's List every year since 2014 — over 470 verified reviews — because we communicate well, price honestly, and finish what we start.