
Home Expansion San Antonio Costs Ideas and Design Options

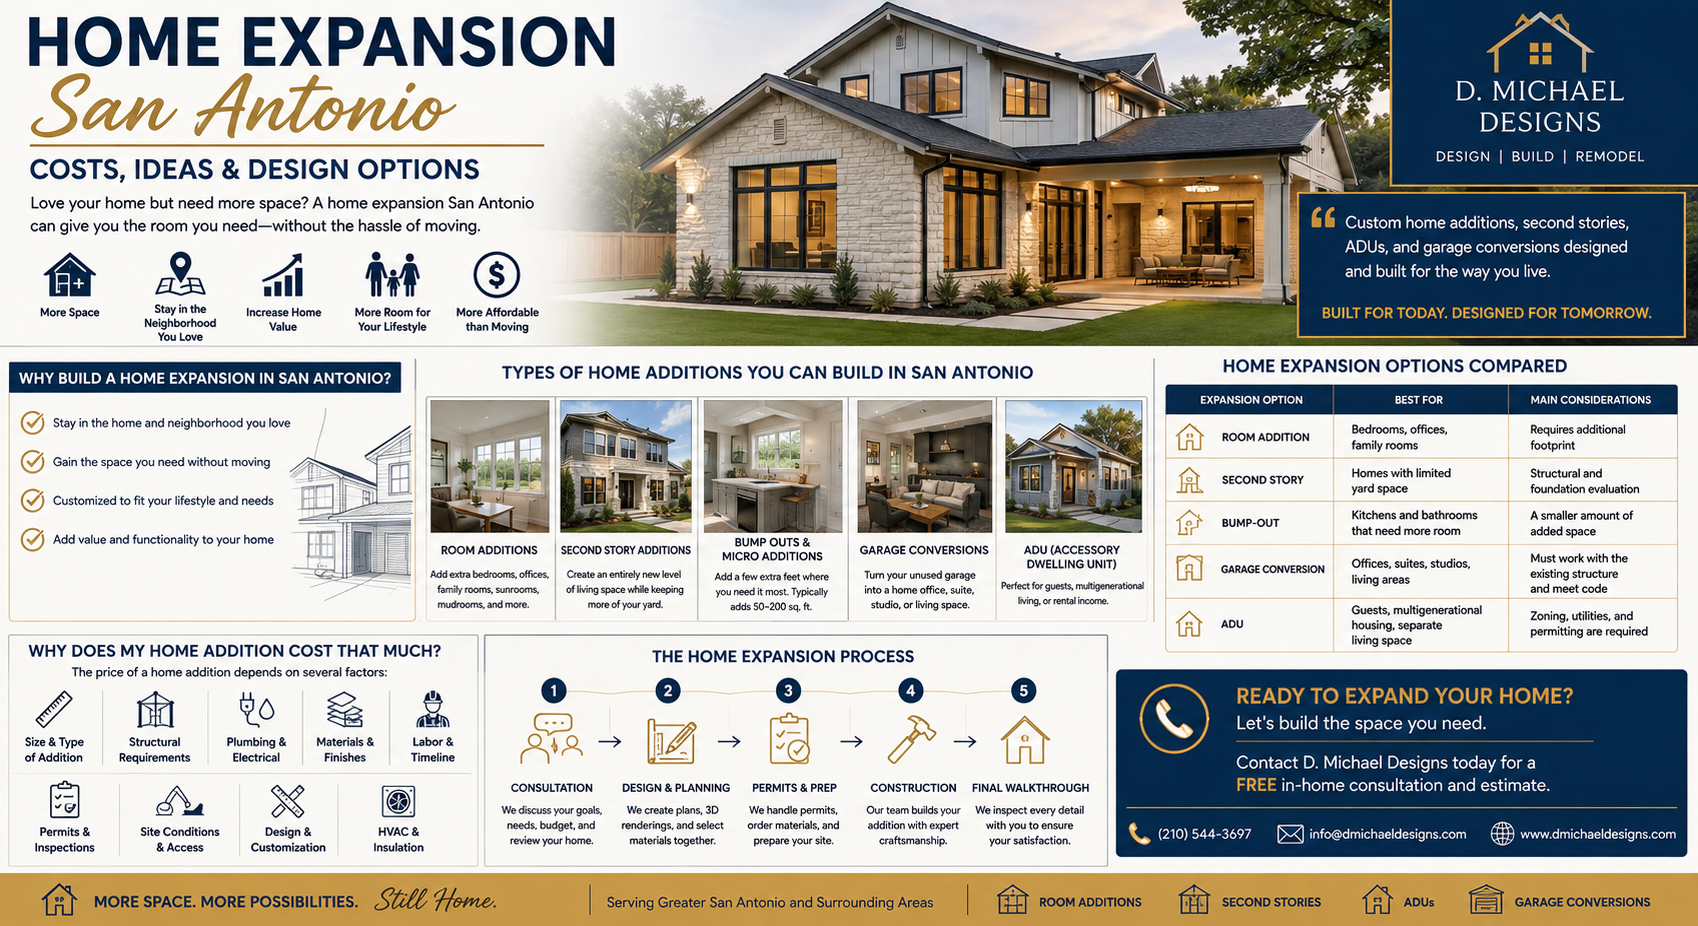
You love your current home, but does it have enough space for your family? Maybe you’d benefit from an extra bedroom, larger family room, home office, guest suite, or separate living space on your property.
Home Expansion San Antonio
Instead of purchasing a new house, a home expansion San Antonio can grant you the additional space you need without moving.
- Michael Designs specializes in adding space to homes throughout Greater San Antonio. Our custom home additions include room additions, second-story expansions, bump-outs, garage conversions, and accessory dwelling units (ADUs).
Need more space? Keep reading to learn why homeowners in San Antonio choose to build additions.
Why Should I Build a Home Expansion in San Antonio?
Leaving your current home is not always feasible or desirable. You may love where you live, have fond relationships with your neighbors, or want to stay close to work, schools, and restaurants your family enjoys.
In that case, building a home expansion allows you to gain the space you need without moving from your property.
Depending on your desired results and lot conditions, building an addition can give you:
- Extra bedroom
- Larger primary suite
- Dedicated home office space
- Larger family or entertainment room
- Guest suite
- Bigger kitchen or dining area
- Separate ADU or living space
- Converted garage
The best type of home addition for your lot depends on your property, existing home, budget, and overall goals.
Types of Home Additions You Can Build in San Antonio
Not every San Antonio homeowner needs a giant second-story addition or garage conversion. Your goals determine which type of addition is best for your needs.
Room Additions
Adding a room to your house is one of the simplest ways to expand your living space. At D. Michael Designs, we’ve finished additions to master suites, family rooms, home offices, guest bedrooms, sunrooms, mudrooms, and laundry rooms.
Room additions seamlessly connect to your existing floor plan while matching your home’s exterior and interior character.
Second Story Additions
Building a second story is an excellent choice if you have limited space in your yard. Homeowners who build second-story additions in San Antonio create a whole new level of living space while keeping more of their yard intact.
Because this type of addition adds a significant amount of weight to your home, the foundation and structure will need to be evaluated to ensure they can support the additional floor.
Bump Outs and Micro Additions
Building an entirely new room isn’t always necessary. If you only need a few extra feet in certain areas of your home, a bump-out addition can grant you some much-needed space.
Common examples of bump-outs include kitchen bump-outs, bathroom expansions, bay windows, and enclosed front or back porch areas. D. Michael Designs calls bump-outs micro-additions because they typically only provide around 50–200 square feet of additional space.
Garage Conversions
If you have an extra garage on your property that sits mostly empty, consider converting it into living space.
Garage conversions can become home offices, guest suites, entertainment rooms, studios, or ADUs. At D. Michael Designs, we also provide permitting services to ensure your garage conversion is legal and up to code.
Home Expansion Options Compared
| Expansion Option | Best For | Main Considerations |
| Room Addition | Bedrooms, offices, family rooms | Requires additional footprint |
| Second Story | Homes with limited yard space | Structural and foundation evaluation |
| Bump-Out | Kitchens and bathrooms that need more room | A smaller amount of added space |
| Garage Conversion | Offices, suites, studios, living areas | Must work with the existing structure and meet code |
| ADU | Guests, multigenerational housing, separate living space | Zoning, utilities, and permitting are required |
Why Does My Home Addition Cost That Much?
The price of a home addition depends on several factors other than square footage. The home’s structure, utilities, desired materials, and your designs play a significant role in costing.
Here are some of the factors that can impact your San Antonio home expansion prices:
- Size of the home addition
- Foundation (if needed)
- Structural engineering
- Roofline and exterior design
- Plumbing and electrical work
- HVAC
- Windows and doors
- Flooring and finishes
- Kitchen or bathroom features and updates
- Permitting and required inspections
- Property lot conditions
- Unique material selections
For instance, a simple bedroom addition may have drastically different requirements than adding a second-story suite with a bathroom and high-end details.
The easiest way to know how much your home expansion will cost is to schedule a consultation and property evaluation.
Home Additions Require Permits in San Antonio, TX
Yes. According to the City of San Antonio, all additions need to be permitted. The city even goes so far as to say that room additions over 1,000 square feet and “any two-story addition” must be reviewed by the city’s Plan Examiners.
Needless to say, permits are essential for your San Antonio home addition.
Because additions sometimes include elements like zoning, setbacks, utilities, and structural requirements, we recommend leaving the permit process to the professionals.
DMI handles San Antonio City building permits, zoning variances when needed, HOA architectural review submissions, and utility companies when necessary.
DIY Home Addition Process Explained
Building an addition onto your existing home starts with the planning process. Here at D. Michael Designs, we have an in-depth process that allows us to analyze your property before taking any drastic measures.
1. Feasibility Study and Consultation
We start by figuring out what your property can handle. Our team takes zoning setbacks, structural capacity, utilities, soil conditions, drainage, and HOA restrictions into account.
2. Design and Engineering
If your project passes our feasibility study, we can start working on architectural drawings and renderings. Next come the structural calculations, mechanical plans, material specifications, and project timeline.
3. Permits and Approvals
The next step is to obtain all the permits and approvals before construction begins. City permits, HOA approvals, zoning exceptions, and utility company notifications are finished during this phase.
4. Construction
With permits in hand, we can start constructing your new room. From foundation and structural work to framing, exterior work, mechanicals, and finishes, we cover it all.
5. Project Management
We provide every client with a dedicated project manager to help keep your project organized. Each stage of construction will go through the project manager before beginning.
6. Final Walkthrough
As construction wraps up, we complete the final inspections and walkthrough with you. Any remaining items can be caught at this stage before your project is officially complete.
How Can I Make My Addition Match My Home?
That dreaded addition sticking out like a sore thumb on your home? Not here.
- Michael Designs designs all our additions to work with the existing roofline and architecture of your property. We focus on foundation compatibility, roofline, exterior materials, interior layout, and HVAC, electrical, and plumbing integration.
Matching the brick, stone, siding, windows, trim, roof material, and interior finishes helps the room blend in like it was always there.
Home Expansion vs. Buying a Bigger House
When your house doesn’t have enough space for your family, you usually have two options: move into a larger home or expand the one you have.
Benefits of Home Expansion
- Stay in the same neighborhood
- Create custom spaces that fit your needs
- Never have to leave your property
- Expand rooms where you specifically need more space
Downsides of Home Expansion
- Some construction noise throughout the project
Benefits of Moving
- Get more space overall
- Find a home custom-made to your tastes
Downsides of Moving
- You have to move
- Need to find a new neighborhood you love
If you’re satisfied with your location, home expansion is a better option.
Ready to Expand Your Home?
Moving might not be your only option if your house doesn’t have enough room. Home additions in San Antonio can help you gain the space you need.
Maybe you want an extra bedroom for a new child or roommate. Maybe you want to expand your kitchen or entertainment room. Whatever your goals, D. Michael Designs can help you achieve them.
Our San Antonio home addition experts can build room additions, second-story additions, bump-outs, garage conversions, and ADUs.
House remodeling often goes hand-in-hand with expansions. Check out our San Antonio home remodeling services to learn how remodeling can benefit your space.
Speak to one of our home addition consultants by contacting D. Michael Designs online. We can schedule a free consultation to discuss your property and goals.
People Ask For Home Expansion
What can I add to my house in San Antonio?
Popular home additions include room additions, second-story additions, bump-outs, garage conversions, and accessory dwelling units.
Do home additions need a permit in San Antonio?
Home additions most definitely need permits in San Antonio. According to the City of San Antonio, all additions need to be permitted before breaking ground.
Can I add a second story to my house?
You can if your foundation and existing structure can support another story. Some homes may require additional structural reinforcements.
Can I turn my garage into an ADU?
If you have a garage on your property and meet several requirements, you could convert it into an ADU. D. Michael Designs builds ADUs and converts garages into ADUs throughout San Antonio.
How much does a home expansion cost?
Home expansion costs vary depending on your needs and the projects involved. A free consultation and property evaluation can provide you with an accurate project estimate.
How do I choose which addition is right for me?
Take a look at your property and consider how much space you’ll need and what your family will use it for. You’ll also want to consider how much of your lot you’re willing to use for the new room.
Can I add a room to my house that matches?
Yes! We design every addition to blend in with the existing architecture of your home.