
Home Additions in San Antonio
Second stories, room additions, in-law suites, and backyard ADUs — designed to feel like they were always part of your home. Built to match your existing structure exactly.
An addition that looks like it was always there, not something that was bolted on after the fact
Looking to build out instead of move? Home additions allow you to gain living space without leaving your neighborhood, school district, or HOA. We specialize in second stories, room additions, in-law suites, and backyard ADUs that match your existing home from the street… and finishings that blend seamlessly with your original construction.
Matching the look of an existing structure isn’t easy. Rooflines, siding and window proportions, interior finishes, and design flow need to match up perfectly. Everything you build also changes the load paths of your existing home. From our structural engineers to permitting in the City of San Antonio to sewer and water extensions, we handle it all.
Services We Offer
No matter the size of what we're adding, the process is the same: thorough, permitted, and structurally sound.
Existing structure assessment
We can’t design your addition until we know what you have to start with. Foundation, framing, and load paths are evaluated before the first architectural drawing is drafted.
Architectural design
Rooflines, exterior materials, window sizing/proportion, and interior finishes are drafted to blend with your existing home.
Structural engineering
Our engineers design reinforcing between your old home and new construction to prevent settling, shifting, or lateral movement.
Utility extensions
HVAC, electric, and plumbing get extended into your new space. We have long-standing relationships with subs we trust.
Interior finishes
Floors, trim, paint, fixtures. We match your existing home or upgrade during construction.
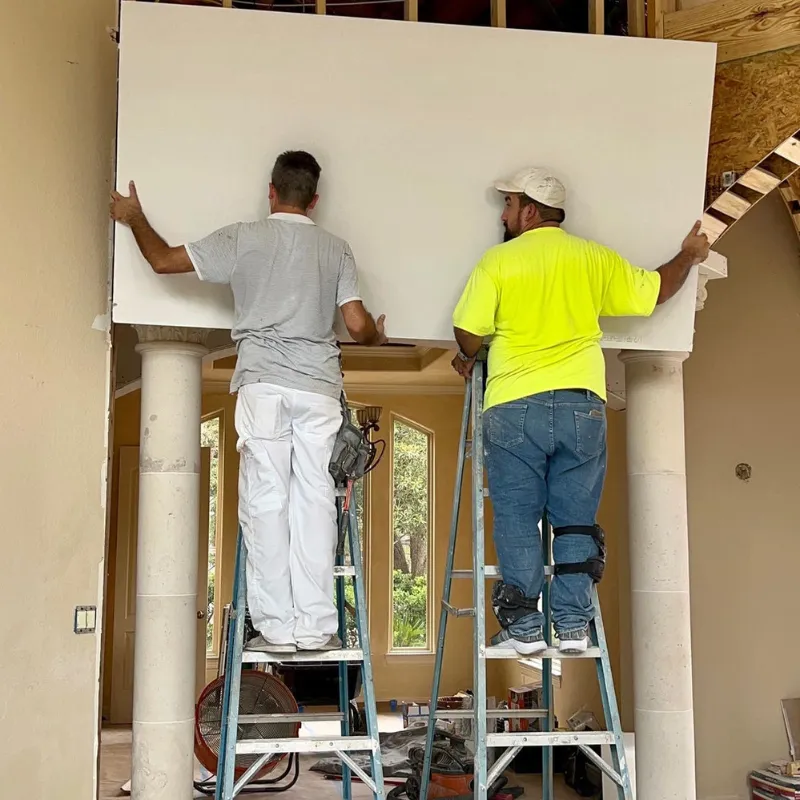
Adding space is complex — here's how we keep it clear
Additions involve your existing structure, city permits, and a tight coordination of trades. Our process keeps all of it organized so you don't have to.
Property & Structure Walkthrough
We assess your lot, existing footprint, setback requirements, and HOA rules — before you spend a dollar. If something isn't feasible, we tell you upfront.
Design Options & Fixed Quote
We present two or three design directions — different footprints, configurations, or approaches — and a fixed price for each so you can choose based on value, not guesswork.
Engineering & Plan Set
Our structural engineer produces the stamped drawings required for permitting. Architectural plans are finalized and submitted to the city for approval.
Permit Approval
We manage the permit timeline and respond to any city comments. Typical permit approval runs 3–6 weeks in San Antonio — we factor this into your schedule from day one.
Construction
Foundation, framing, roofing, rough-ins, and finish-out proceed in sequence with a dedicated project manager on-site daily. You receive weekly photo updates.
Final Inspection & Handoff
City final inspection, punch list walkthrough with you, and a full documentation package — permits, warranties, and as-built drawings — handed over at completion.
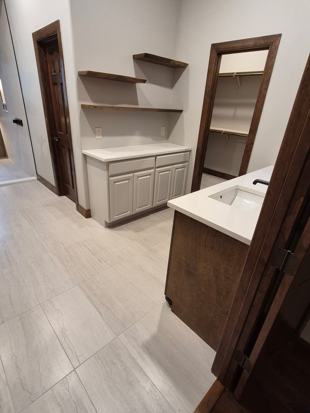
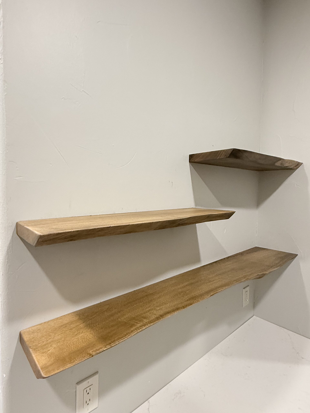
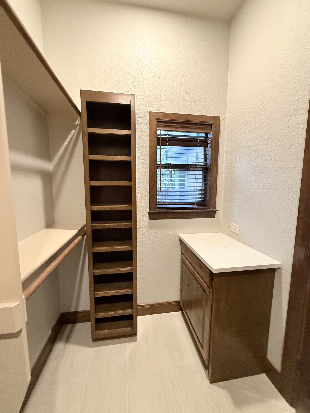
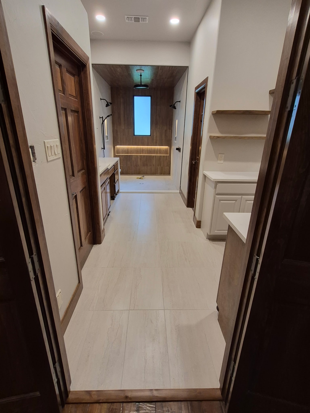
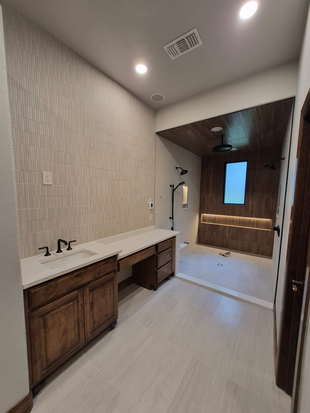
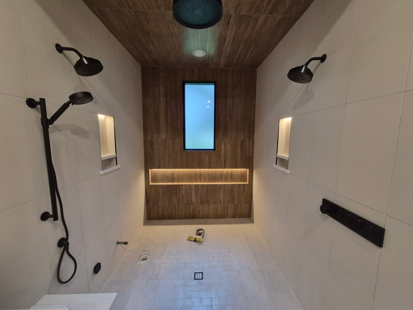
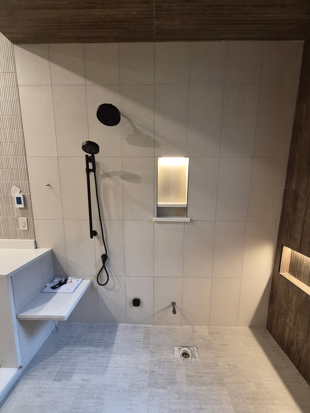
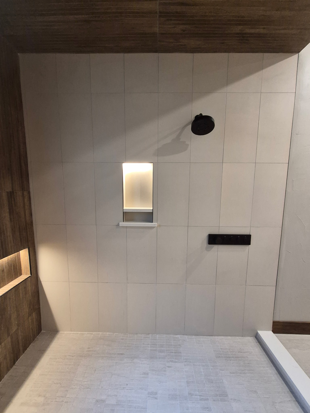
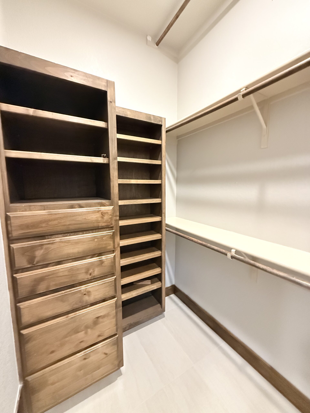
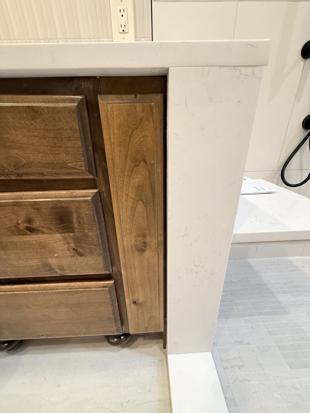
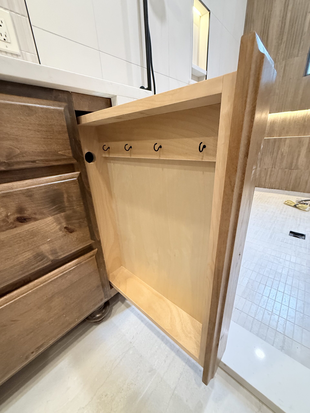
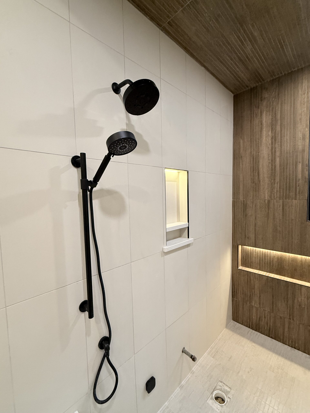
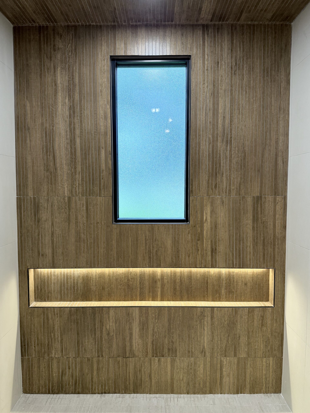
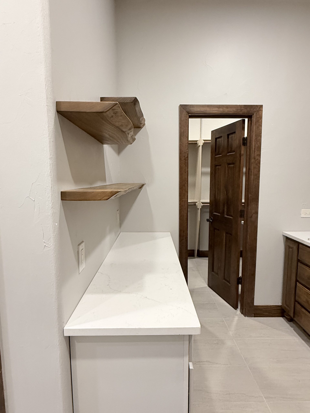
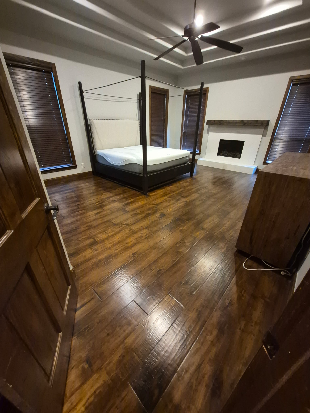
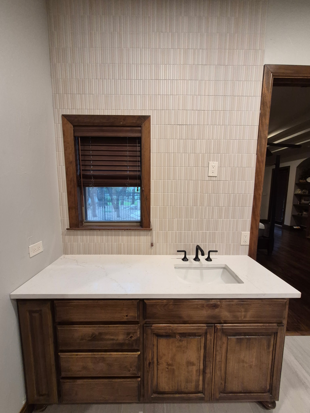
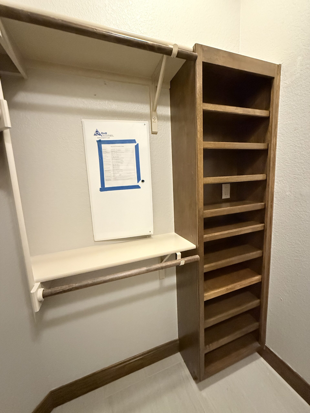
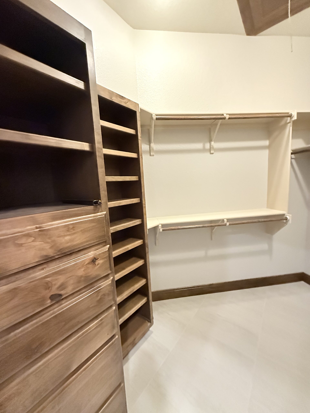
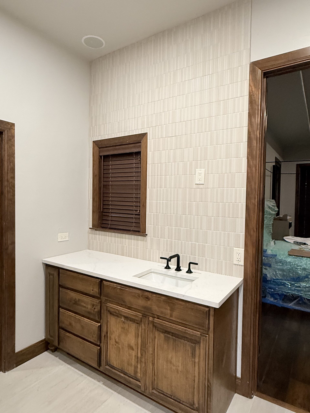
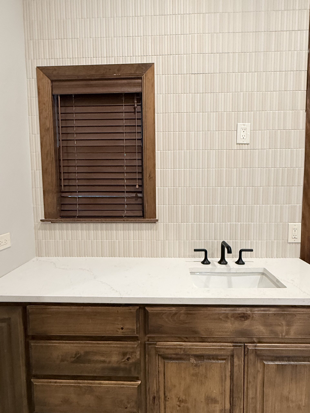
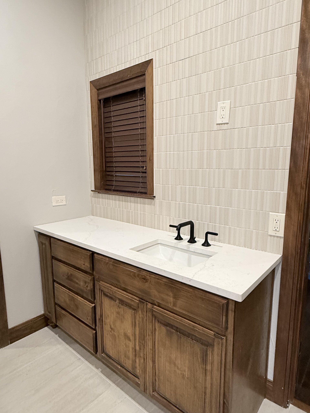
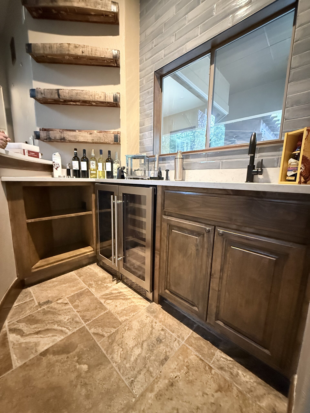
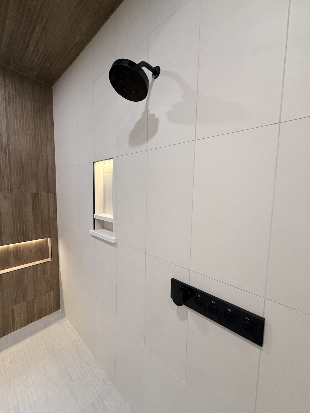
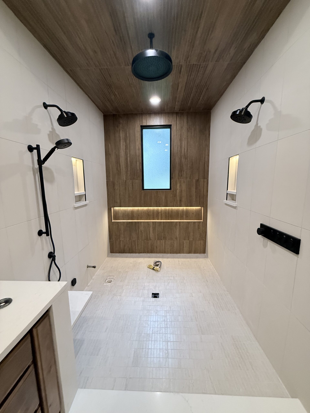
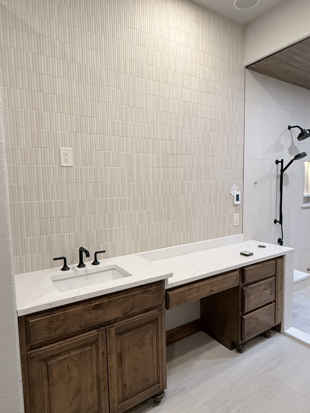
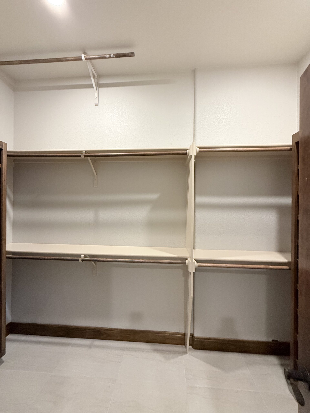
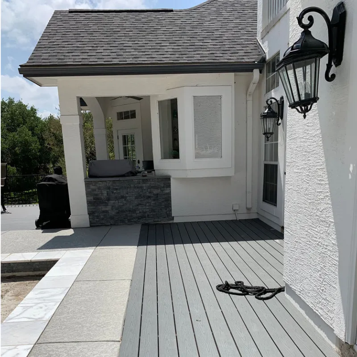
Work we're proud to put our name on
Why Choose Us For Your Home Addition?
Additions Designed to Match
There’s nothing worse than a plainly-built addition. We’ll design a home extension that flows with your existing home, both inside and out. Don’t believe us? Check out our gallery. We’ve been sourcing matching materials and brick since before our first customer walked through the door.
Licensed Structural Engineers
Our engineers check every addition for foundation integrity before we even begin designing. Every room you build changes your load paths and connect points. We don’t make assumptions or cut corners.
Accessory Dwelling Unit Advisement
State law changed across Texas in recent years (SB 673), but San Antonio has gone one further. Lot setbacks, utility extensions, and even mandatory owner occupancy are among our ADU rules. Let us help you understand how San Antonio building codes impact your ADU plans.
No Permitting Hassles
Yep. You still need one. But we file it for you, handle every inspection, and coordinate those inspections into your schedule. Permit approval can take 3–6 weeks from the time we turn it in. Allowances are built into your schedule from day one.
Proudly serving Greater San Antonio & the Texas Hill Country
We're a licensed and insured general contractor, familiar with local permitting, zoning, and HOA guidelines across these communities.
North Central San Antonio
- Alamo Heights
- Terrell Hills
- Olmos Park
- Stone Oak
- Bulverde
Hill Country & beyond
- Boerne
- Fair Oaks Ranch
- Helotes
- Grey Forest
Northeast & I-35 corridor
- New Braunfels
- Canyon Lake
- Cibolo
- Schertz
- Universal City
Don’t see your area? Contact us — we likely serve your community too.
Things people ask us before they call
If your question isn't here, we're easy to reach. Call us any time at 210-608-3286 — we pick up.
Yes, most likely. San Antonio has specific restrictions when it comes to ADUs. Size, setbacks, and HOAs can prohibit you from adding an ADU. We’ll walk your property and let you know at our free consultation.
Any addition that will put more weight onto your existing foundation will be reviewed by our engineers. If reinforcement is needed, we’ll know before we design. Don’t worry… we’ll let you know the pricing ahead of time!
Good question. For homes built in the last ten years, we already have a lot of it in stock. We’ve spent years developing relationships with local material suppliers. Several specialize in hard-to-find brick or siding materials. As for the one-of-a-kind homes (we look at a lot of mid-century modern houses), we source reclaimed brick that matches your home.
Yes! ADUs on owner-occupied lots can be rented in the great state of Texas. San Antonio does not prohibit short-term rentals of ADUs in most residential zones. HOAs will have their own rules you’ll need to follow, but we can design with those rules in mind.
Between $180 and $280 per square foot on average. This depends on what you’re building and how finishes come into play. Independent Free-Standing Units (read: backyard ADUs) start at $120k for a basic studio ADU. Finished two-bedroom ADUs start at around $280k. Again, these prices are loose ranges. Once we understand what you want, we can give you an accurate fixed price to work with.
3–6 weeks for San Antonio permitting approval. Again, we file this for you and build it into your schedule.
Click Here to Fill Out a Contact Form or Call 210-608-3286.